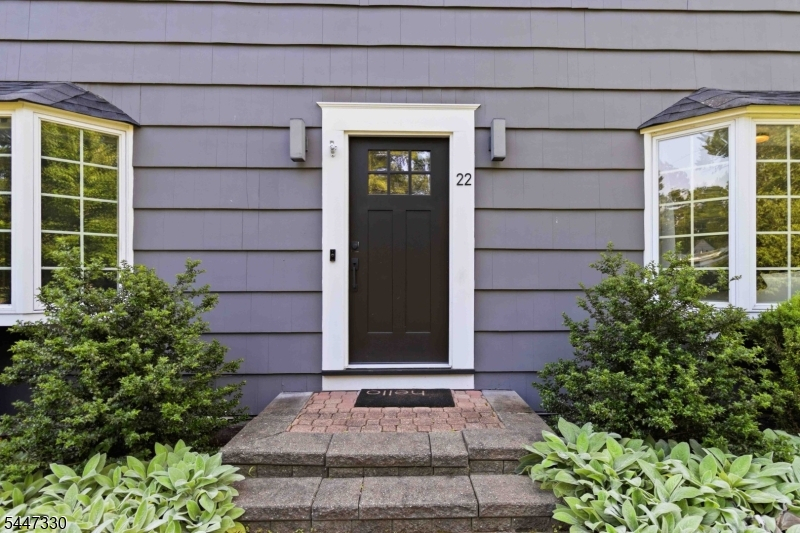
22 Symor Dr
Morris Twp, NJ 07960
Price: $1,099,500
GSMLS: 4041240Type: Single Family
Style: Colonial
Beds: 4
Baths: 2 Full & 1 Half
Garage: 2-Car
Year Built: 1965
Acres: 0.34
Property Tax: $11,577
Description
Open House Saturday 1PM–3PM.
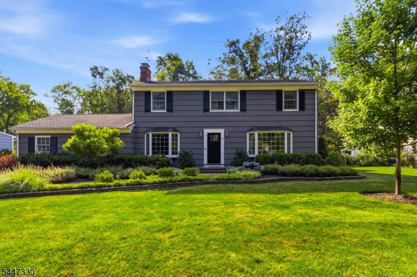
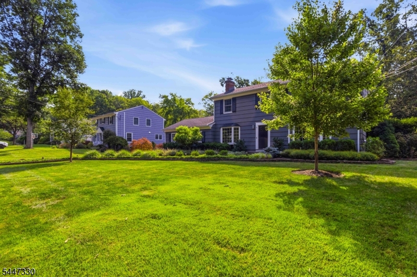
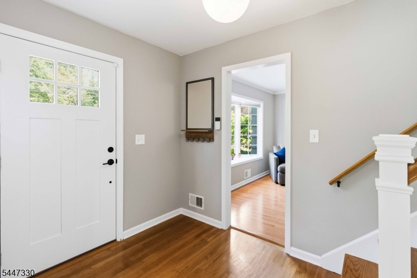
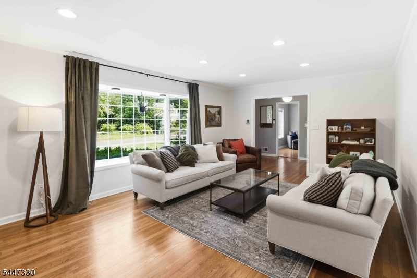
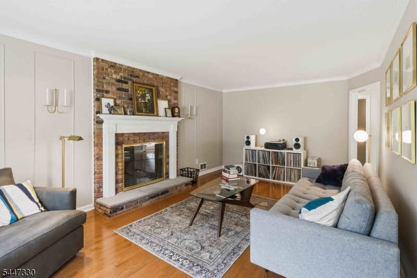
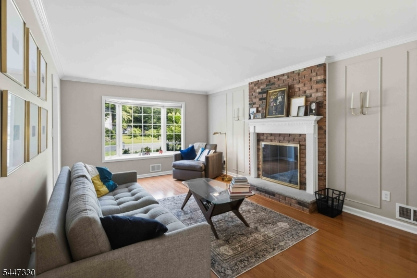
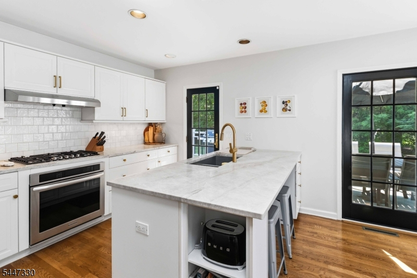
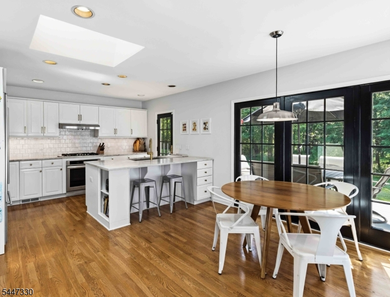
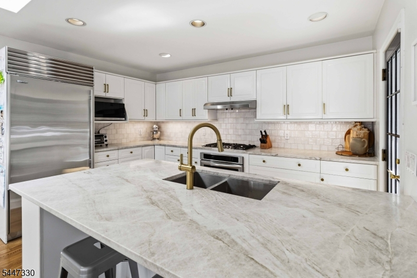
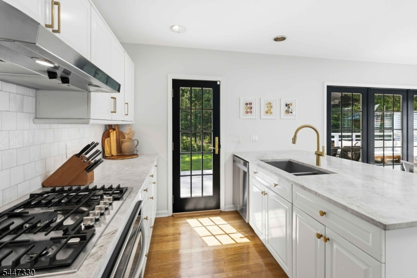
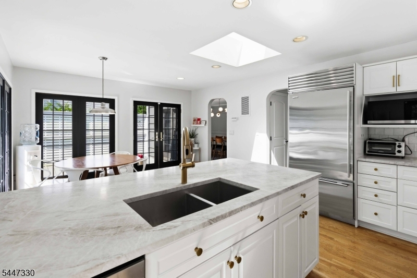
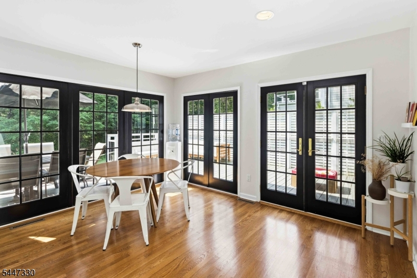
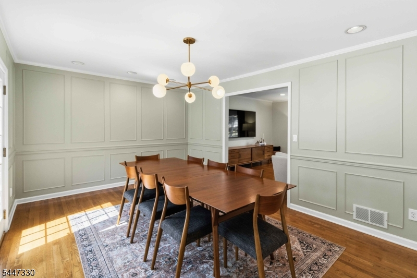
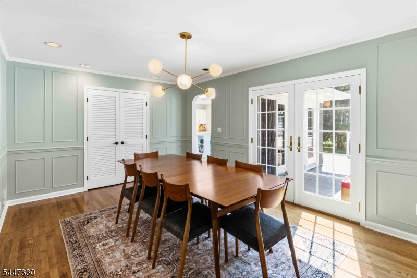
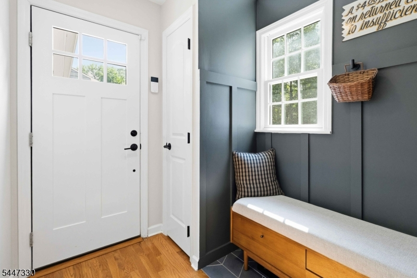
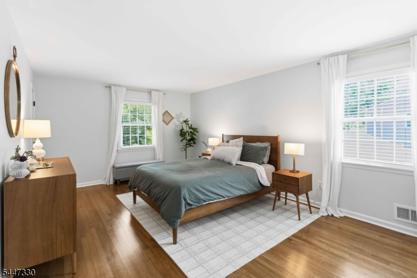
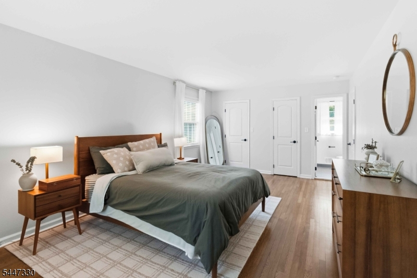
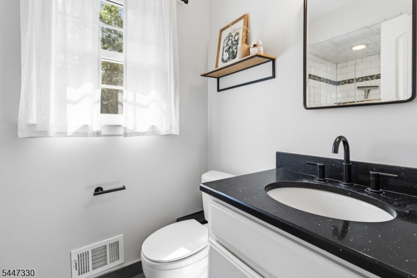
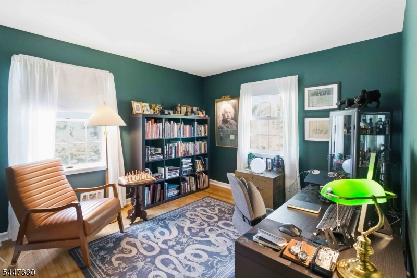
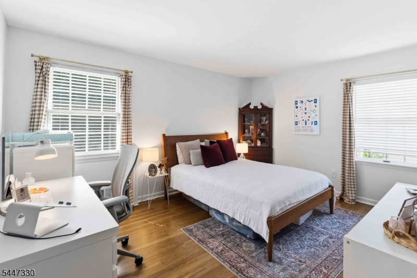
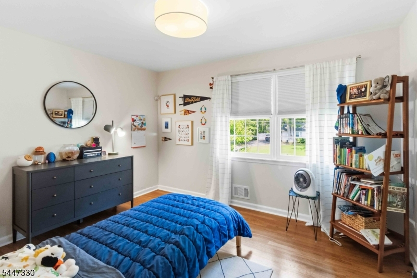
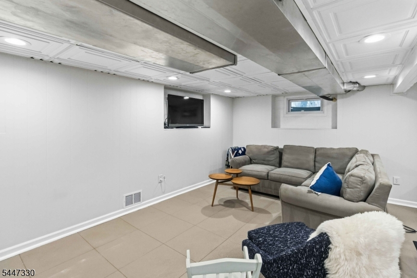
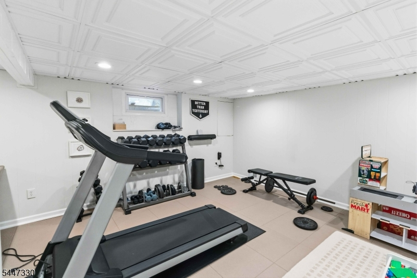
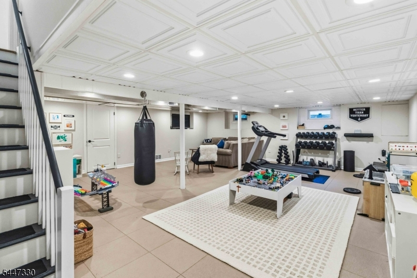
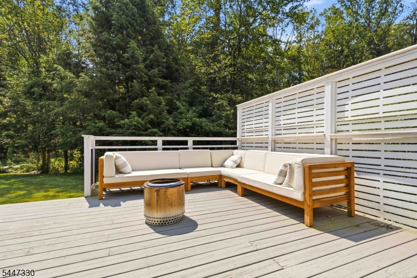
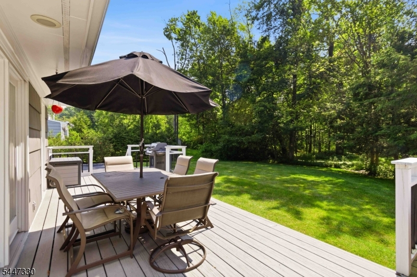
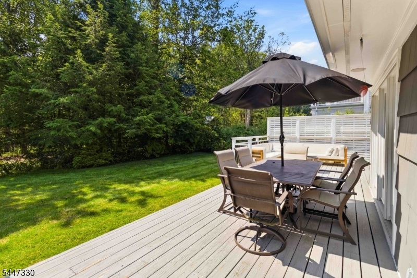
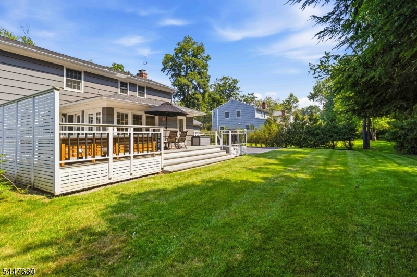
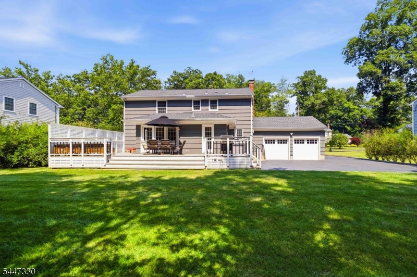
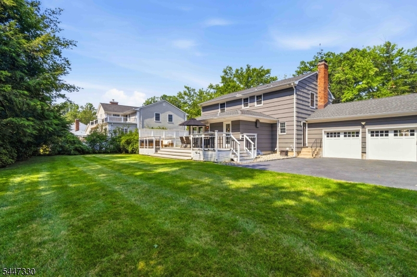
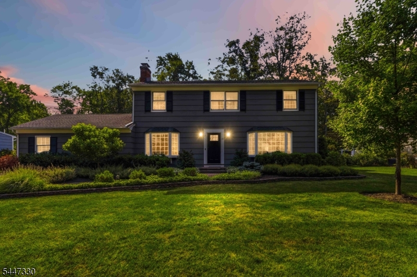
Welcome to this beautifully maintained 4-bedroom, 2.1-bath traditional Colonial in one of Convent Station's most desirable neighborhoods. Move-in ready and thoughtfully updated, this inviting home reflects true pride of ownership. Hardwood floors and detailed molding add warmth and character, while the spacious family room features a classic wood-burning fireplace. The expanded kitchen offers generous workspace and opens to a large, sun-filled dining area surrounded by windows perfect for everyday meals and entertaining. Stainless steel appliances, crisp white cabinetry, and convenient counter seating make this a kitchen you will truly enjoy. Upstairs are four comfortable bedrooms, including a private primary suite. The finished basement provides flexible space for recreation, exercise, work or play, while still offering ample storage. Outside, enjoy professional landscaping and a beautiful deck overlooking the peaceful Loantaka Park property beyond the backyard. Additional highlights include newer garage doors, a conveniently located mudroom, abundant closet space, wonderful natural light, and a floor plan designed for entertaining. Just a short jaunt to downtown Morristown, an easy drive to the Convent Station train, and ideally located to enjoy the shops, restaurants, recreation, and amenities of both Morristown and Madison.Rooms Sizes
Kitchen:
13x9
Dining Room:
12x17 First
Living Room:
13x19 First
Family Room:
19x12 First
Den:
n/a
Bedroom 1:
21x12 Second
Bedroom 2:
10x13 Second
Bedroom 3:
12x11 Second
Bedroom 4:
12x14 Second
Room Levels
Basement:
Laundry Room, Rec Room, Storage Room, Utility Room
Ground:
n/a
Level 1:
Breakfst,DiningRm,FamilyRm,Foyer,Kitchen,LivingRm,MudRoom,Pantry,PowderRm
Level 2:
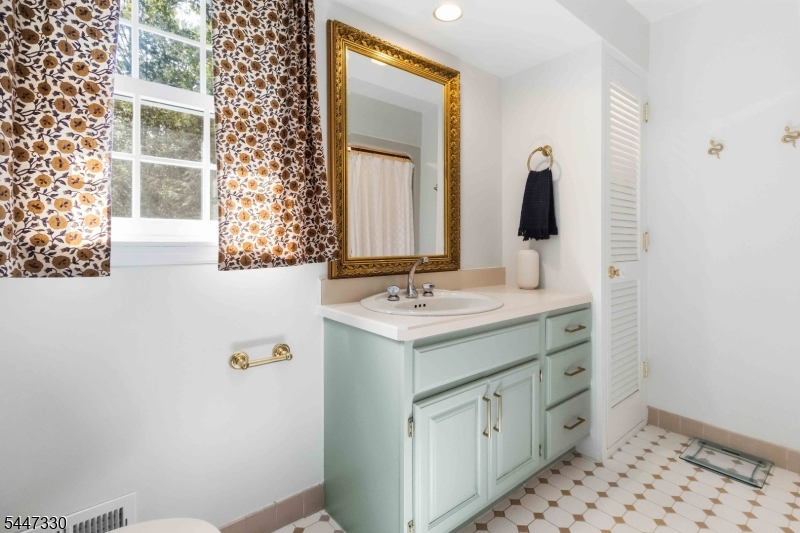
4 Or More Bedrooms, Bath Main, Bath(s) Other
Level 3:
Attic
Level Other:
n/a
Room Features
Kitchen:
Breakfast Bar, Eat-In Kitchen, Pantry
Dining Room:
Formal Dining Room
Master Bedroom:
Full Bath, Walk-In Closet
Bath:
Stall Shower
Interior Features
Square Foot:
n/a
Year Renovated:
n/a
Basement:
Yes - Finished-Partially, Unfinished
Full Baths:
2
Half Baths:
1
Appliances:
Carbon Monoxide Detector, Cooktop - Gas, Dishwasher, Dryer, Kitchen Exhaust Fan, Microwave Oven, Refrigerator, Self Cleaning Oven, Sump Pump, Wall Oven(s) - Gas, Washer
Flooring:
Tile, Wood
Fireplaces:
1
Fireplace:
Family Room, Wood Burning
Interior:
Blinds,CODetect,Drapes,SmokeDet,StallShw,TubShowr,WlkInCls,WndwTret
Exterior Features
Garage Space:
2-Car
Garage:
Attached Garage
Driveway:
1 Car Width, Additional Parking, Blacktop
Roof:
Asphalt Shingle
Exterior:
Wood
Swimming Pool:
No
Pool:
n/a
Utilities
Heating System:
2 Units, Forced Hot Air
Heating Source:
Electric, Gas-Natural
Cooling:
2 Units, Central Air
Water Heater:
Gas
Water:
Public Water
Sewer:
Public Sewer
Services:
Cable TV Available, Fiber Optic Available, Garbage Included
Lot Features
Acres:
0.34
Lot Dimensions:
n/a
Lot Features:
Backs to Park Land, Level Lot
School Information
Elementary:
n/a
Middle:
Frelinghuysen Middle School (6-8)
High School:
Morristown High School (9-12)
Community Information
County:
Morris
Town:
Morris Twp.
Neighborhood:
Convent Station
Application Fee:
n/a
Association Fee:
n/a
Fee Includes:
n/a
Amenities:
n/a
Pets:
n/a
Financial Considerations
List Price:
$1,099,500
Tax Amount:
$11,577
Land Assessment:
$297,000
Build. Assessment:
$291,300
Total Assessment:
$588,300
Tax Rate:
1.97
Tax Year:
2025
Ownership Type:
Fee Simple
Listing Information
MLS ID:
4041240
List Date:
07-16-2026
Days On Market:
0
Listing Broker:
WEICHERT REALTORS
Listing Agent:
Ryan Dawson





Request More Information
Shawn and Diane Fox
RE/MAX American Dream
3108 Route 10 West
Denville, NJ 07834
Call: (973) 277-7853
Web: TheForgesDenville.com
