2 Hemlock Ln
Roxbury Twp, NJ 07836
Price: $799,900
GSMLS: 4041168Type: Single Family
Style: Colonial
Beds: 4
Baths: 2 Full & 1 Half
Garage: 2-Car
Year Built: 1984
Acres: 0.94
Property Tax: $12,581
Description
Open House Sunday 12PM–3PM.
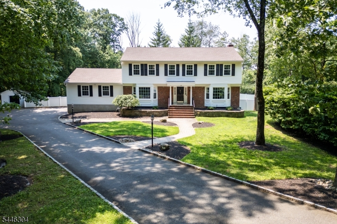
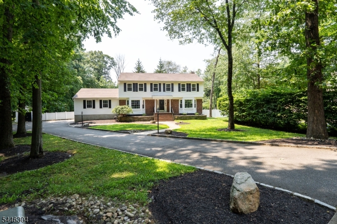
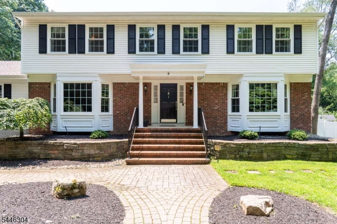
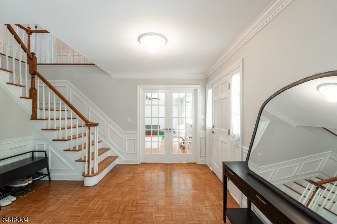
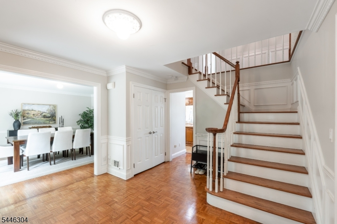
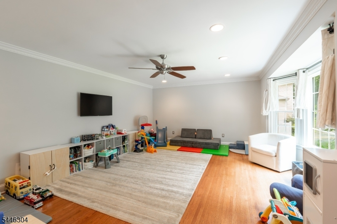
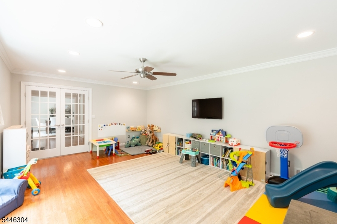
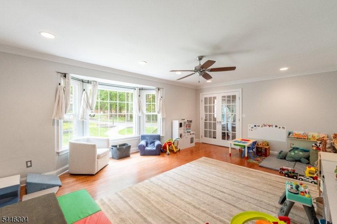
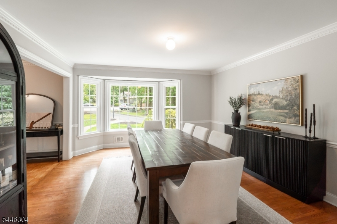
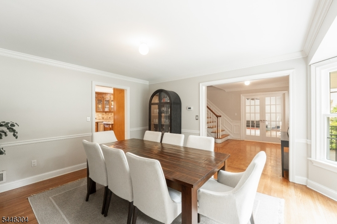
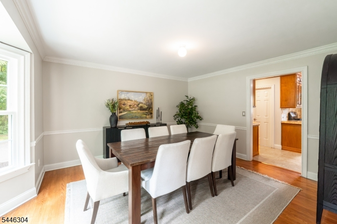
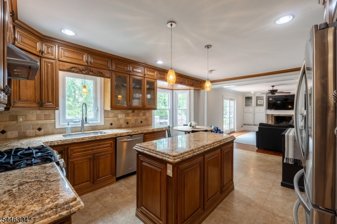
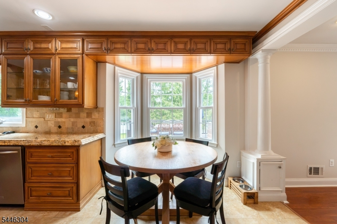
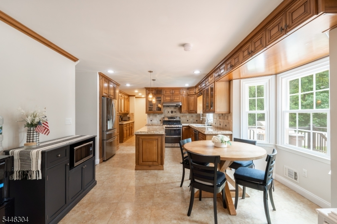
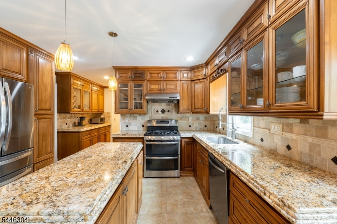
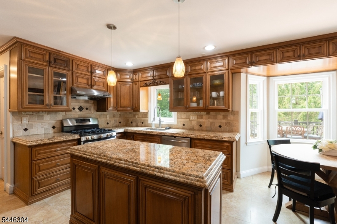
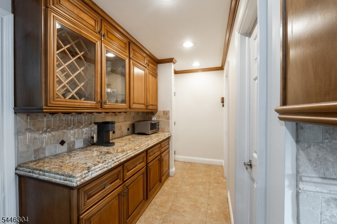
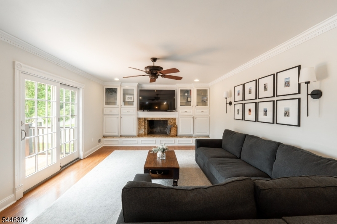
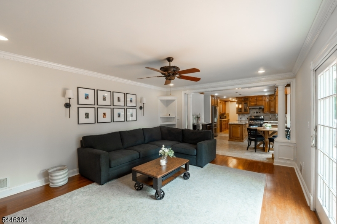
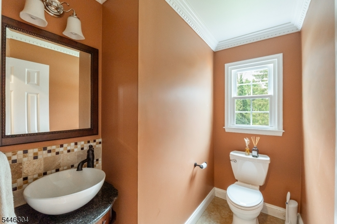
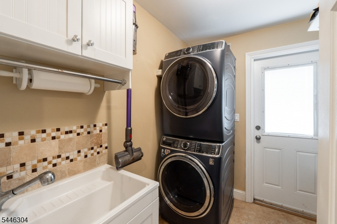
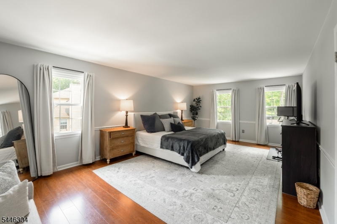
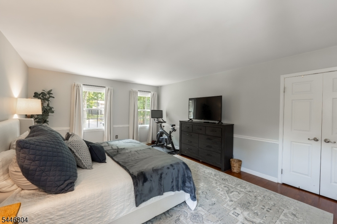
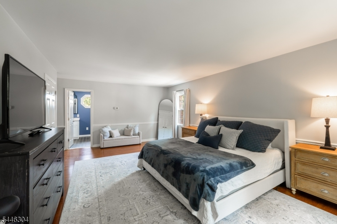
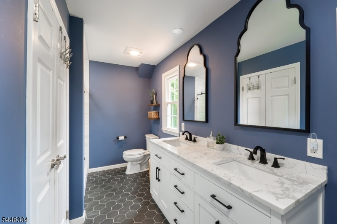
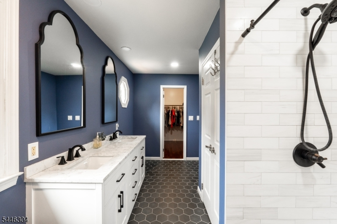
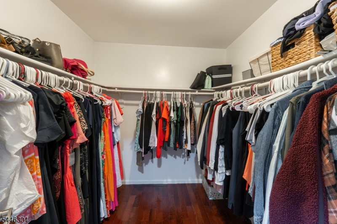
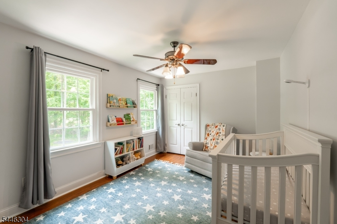
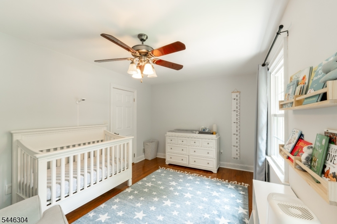
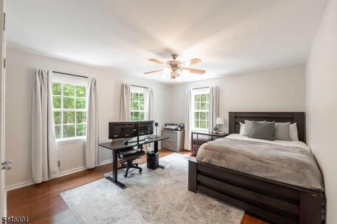
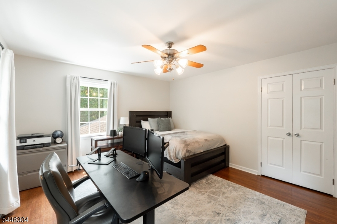
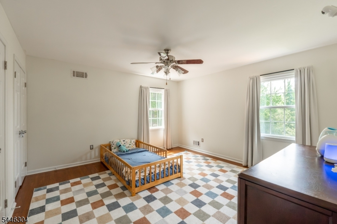
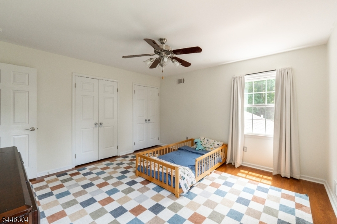
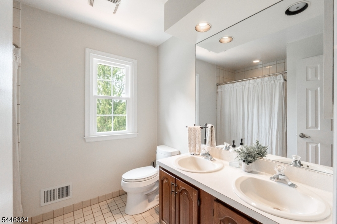
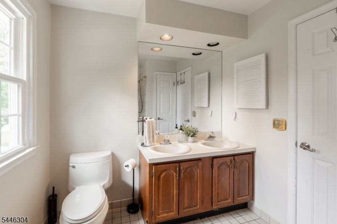
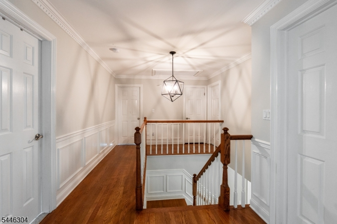
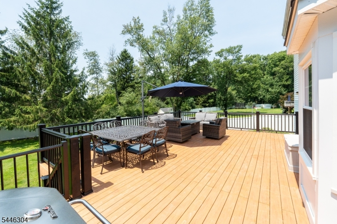
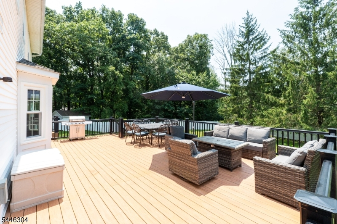
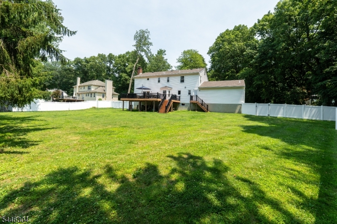
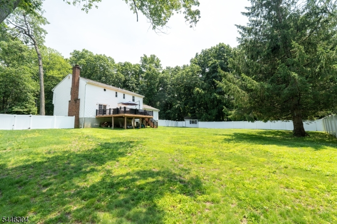
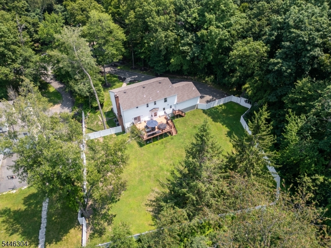
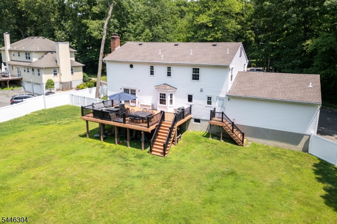
Tucked away at the end of a quiet cul-de-sac, this sophisticated 2,690-square-foot Colonial offers a perfect blend of classic architecture and modern refinement. Set on nearly an acre of level, manicured grounds, the home immediately impresses with its curb appeal and sense of privacy.The heart of the home is the center island eat-in kitchen, featuring custom maple glazed cabinetry, stainless steel appliances, and striking granite countertops finished with a custom OG edge. The main level flows effortlessly from the formal living and dining rooms into a family room anchored by a cozy fireplace and custom built-ins. An updated powder room, dedicated laundry room, and easy access to the two-car garage complete this thoughtfully designed floor plan.Upstairs, the primary suite serves as a true retreat, boasting a beautifully renovated ensuite bathroom with a sleek stall shower, double vanity, and a spacious walk-in closet. Three additional freshly painted bedrooms share the main bathroom.For those looking to expand, the massive unfinished basement features high ceilings and offers incredible potential for a home gym, theater, or recreation space. Outside, the property truly shines with a park-like, fenced backyard. Whether you're hosting summer gatherings on the expansive composite deck or enjoying the lush green space, this outdoor oasis is designed for effortless entertaining. Experience the quality and craft of this exceptional home for yourself.Rooms Sizes
Kitchen:
18x10 First
Dining Room:
15x13 First
Living Room:
19x13 First
Family Room:
19x13 First
Den:
n/a
Bedroom 1:
29x13 Second
Bedroom 2:
14x13 Second
Bedroom 3:
14x13 Second
Bedroom 4:
18x13 Second
Room Levels
Basement:
Exercise Room, Rec Room, Storage Room, Utility Room
Ground:
n/a
Level 1:
Bath(s) Other, Breakfast Room, Dining Room, Family Room, Foyer, Kitchen, Laundry Room, Living Room, Pantry
Level 2:
4 Or More Bedrooms, Attic, Bath Main, Bath(s) Other
Level 3:
n/a
Level Other:
n/a
Room Features
Kitchen:
Center Island, Eat-In Kitchen, Pantry, Separate Dining Area
Dining Room:
Formal Dining Room
Master Bedroom:
Full Bath, Walk-In Closet
Bath:
Stall Shower
Interior Features
Square Foot:
n/a
Year Renovated:
2019
Basement:
Yes - Full, Unfinished
Full Baths:
2
Half Baths:
1
Appliances:
Dishwasher, Generator-Hookup, Microwave Oven, Range/Oven-Gas, Refrigerator
Flooring:
Tile, Wood
Fireplaces:
1
Fireplace:
Family Room, Wood Burning
Interior:
BarDry,Blinds,StallShw,WlkInCls
Exterior Features
Garage Space:
2-Car
Garage:
Attached Garage
Driveway:
2 Car Width
Roof:
Asphalt Shingle
Exterior:
Vinyl Siding
Swimming Pool:
No
Pool:
n/a
Utilities
Heating System:
2 Units, Forced Hot Air
Heating Source:
Gas-Natural
Cooling:
Central Air
Water Heater:
Gas
Water:
Public Water
Sewer:
Septic
Services:
n/a
Lot Features
Acres:
0.94
Lot Dimensions:
n/a
Lot Features:
Backs to Park Land, Cul-De-Sac
School Information
Elementary:
Jefferson Elementary School (K-5)
Middle:
Eisenhower Middle School (7-8)
High School:
Roxbury High School (9-12)
Community Information
County:
Morris
Town:
Roxbury Twp.
Neighborhood:
n/a
Application Fee:
n/a
Association Fee:
n/a
Fee Includes:
n/a
Amenities:
n/a
Pets:
n/a
Financial Considerations
List Price:
$799,900
Tax Amount:
$12,581
Land Assessment:
$122,800
Build. Assessment:
$323,200
Total Assessment:
$446,000
Tax Rate:
2.82
Tax Year:
2025
Ownership Type:
Fee Simple
Listing Information
MLS ID:
4041168
List Date:
07-16-2026
Days On Market:
0
Listing Broker:
COMPASS NEW JERSEY, LLC
Listing Agent:
Douglas Tucker





Request More Information
Shawn and Diane Fox
RE/MAX American Dream
3108 Route 10 West
Denville, NJ 07834
Call: (973) 277-7853
Web: TheForgesDenville.com
