9 Flintlock Dr
Washington Twp, NJ 07853
Price: $789,000
GSMLS: 4041124Type: Single Family
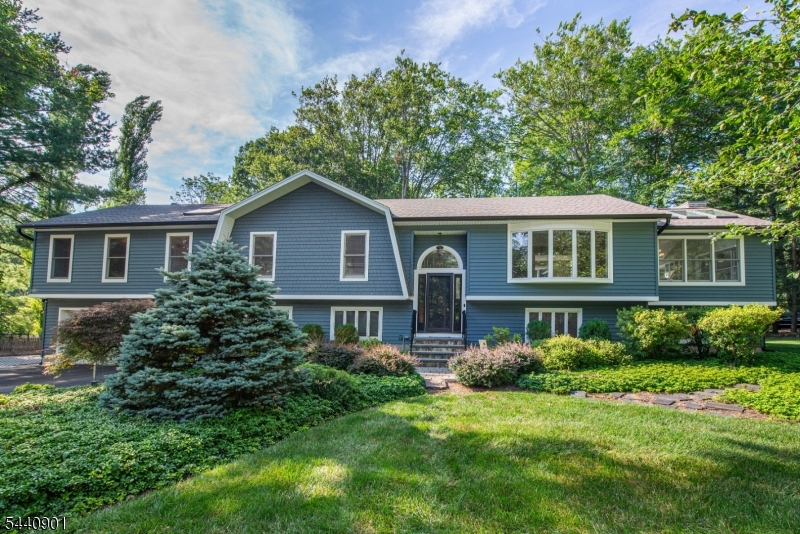
Style: Bi-Level
Beds: 4
Baths: 3 Full & 2 Half
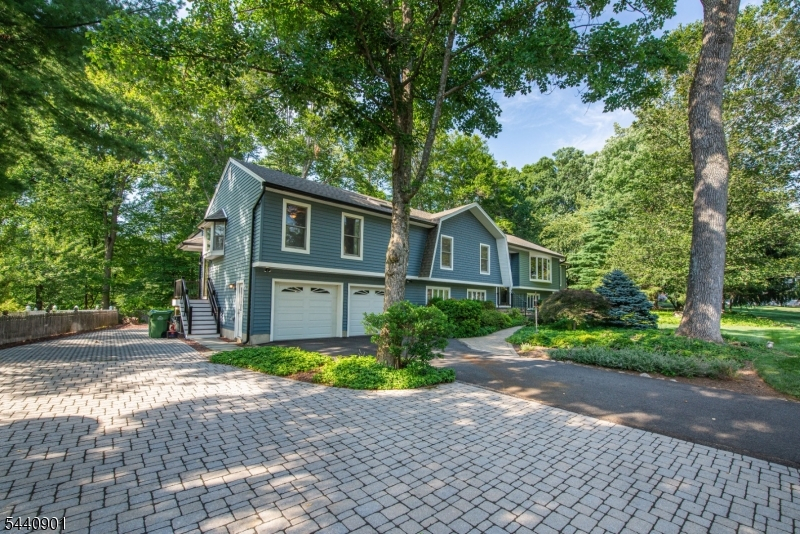
Garage: 2-Car
Year Built: 1972
Acres: 0.73
Property Tax: $13,513
Description
Open House Sunday 1PM–3PM.
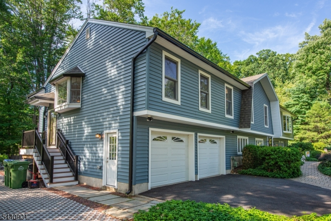
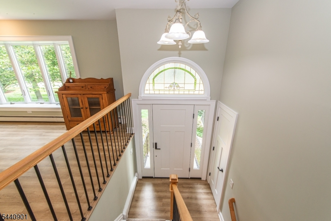
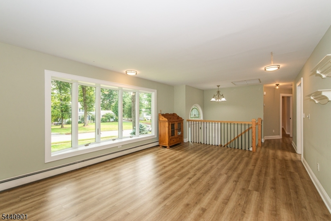
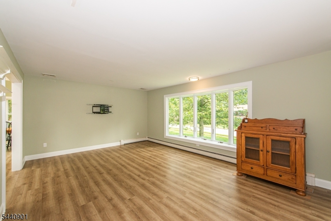
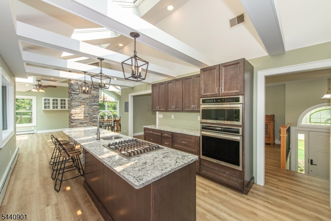
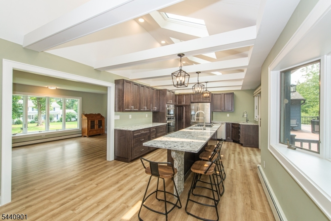
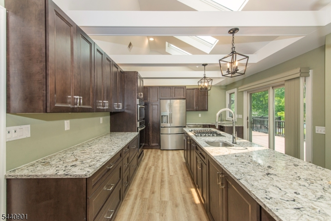
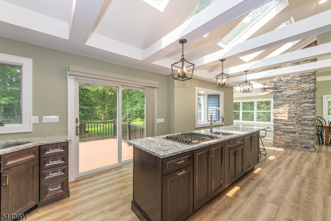
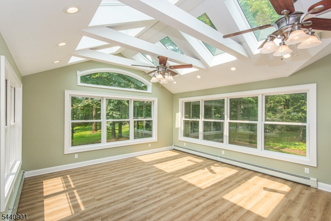
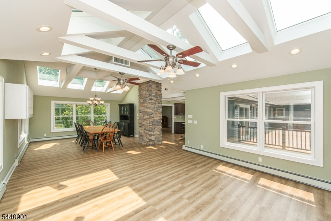
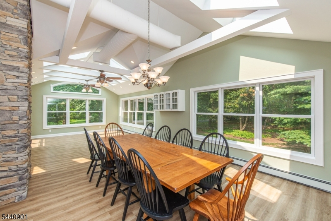
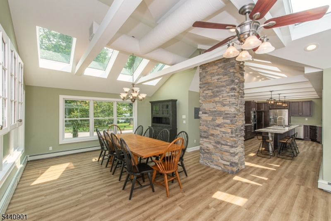
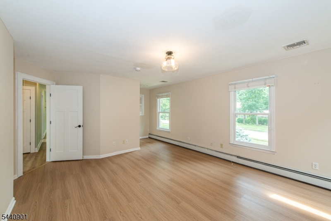
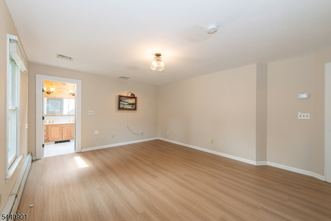
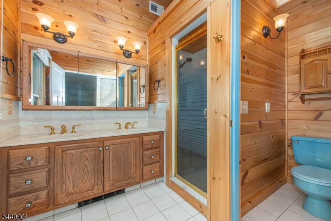
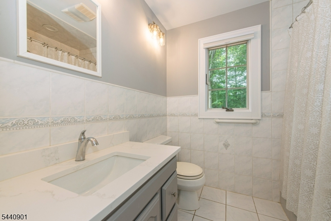
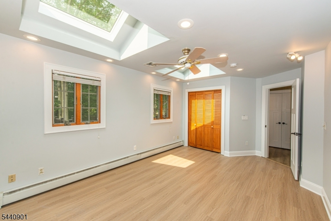
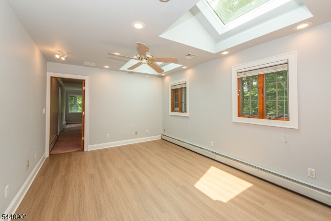
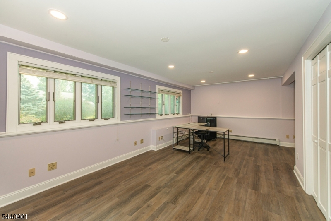
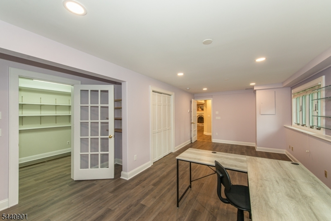
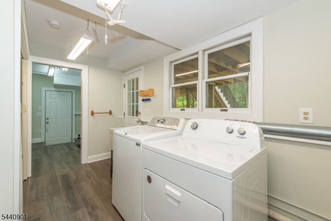
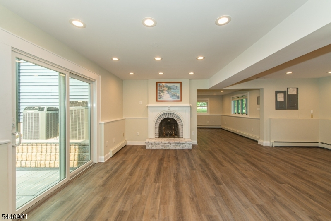
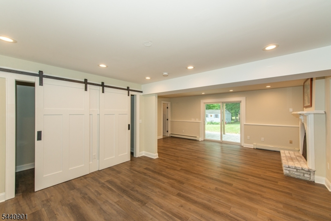
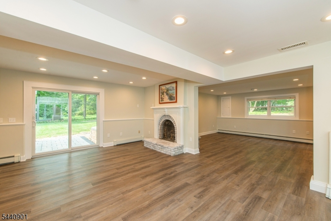
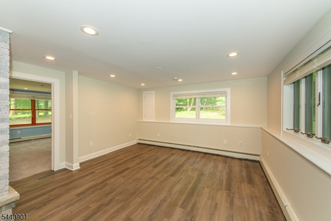
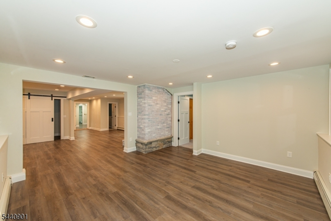
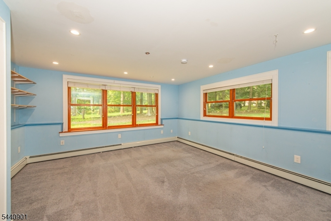
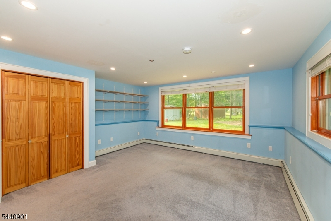
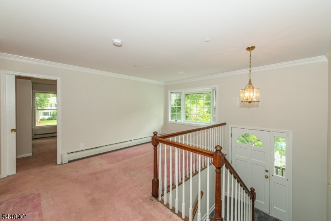
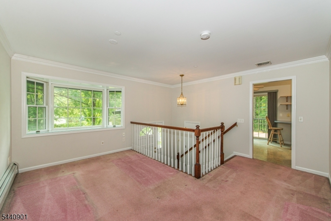
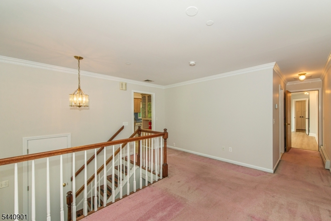
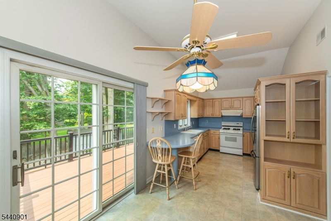
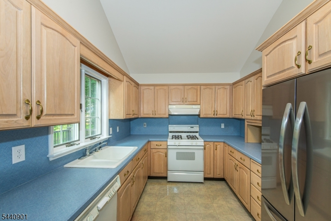
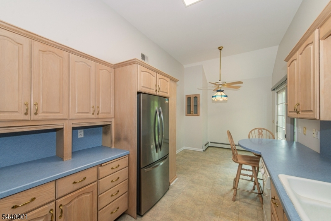
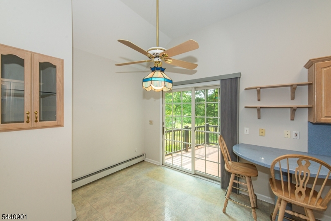
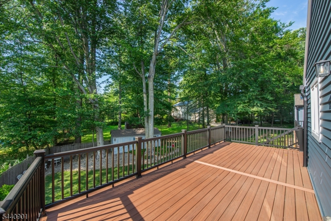
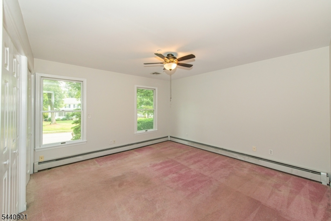
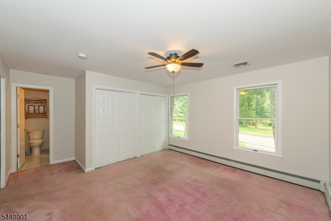
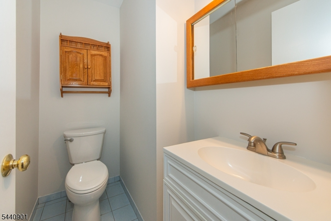
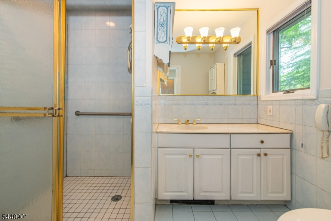
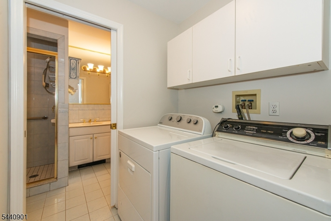
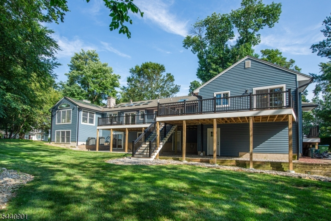
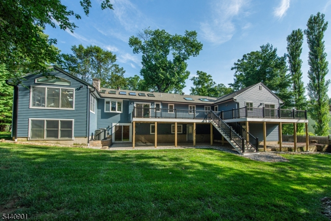
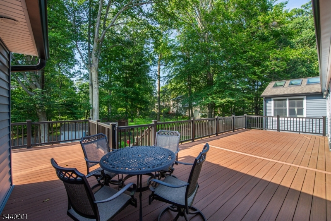
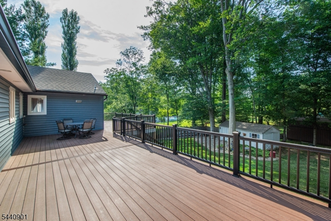
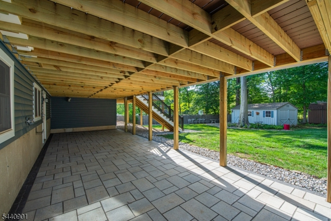
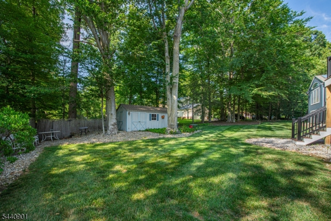
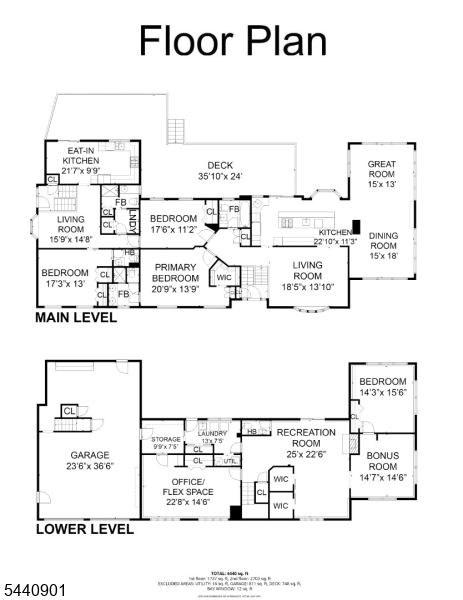
Rare opportunity! Custom expanded bi-level featuring nearly 900 sq ft of private living space w/ dedicated entrance plus interior access to main home. Ideal for guests,extended stays etc. Remarkable main home features 3 beds 2.5 baths w/ spectacular open-concept kitchen, great rm and dining rm where soaring ceilings, skylights & walls of glass create an impressive wow factor perfect for everyday living & effortless entertaining! Gorgeous 2023 kitchen features impressive 12' granite island w/ seating, ss appls, pantry w/ pull-out drawers, soft-close cabinetry. Spacious primary suite w/ walk-in closet & private ensuite bath. Oversized second bedrm w/ dual skylights. Lower level offers rec room w/ wood-burning fplc, stylish sliding barn doors that accent 2 closets & sliders to new paver patio. Enormous flex space to suit your needs as home office/gym/bonus rm, plus large 3rd bedrm & yet another area of flex space.Interior highlights include luxury vinyl flooring, neutral color palette thru out & central air. Adding even more versatility, the recently painted 1 bed, 1.5 bath apt features dedicated entrance plus interior access to main home, eat-in kit w/ deck access, large living rm, generous bedrm w/ half bath, full bath w/ stall shower & laundry rm. Quality updates: 2025 paver patio, 2024 siding & gutters, 2024 composite deck, 2021 boiler & water htr, 2021 roof, and mature landscaping.Sought-after neighborhood close to top-rated schools, parks/farms, shopping, dining & more!Rooms Sizes
Kitchen:
23x11 First
Dining Room:
15x18 First
Living Room:
18x14 First
Family Room:
25x22 Ground
Den:
14x14 Ground
Bedroom 1:
21x14 First
Bedroom 2:
17x11 First
Bedroom 3:
14x15 Ground
Bedroom 4:
17x13 First
Room Levels
Basement:
n/a
Ground:
1Bedroom,Den,GarEnter,Laundry,Office,PowderRm,RecRoom,Utility
Level 1:
3 Bedrooms, Bath Main, Bath(s) Other, Dining Room, Foyer, Great Room, Kitchen, Laundry Room, Living Room
Level 2:
n/a
Level 3:
n/a
Level Other:
n/a
Room Features
Kitchen:
Breakfast Bar, Center Island, Eat-In Kitchen, Separate Dining Area
Dining Room:
Formal Dining Room
Master Bedroom:
Full Bath, Walk-In Closet
Bath:
Stall Shower
Interior Features
Square Foot:
4,434
Year Renovated:
n/a
Basement:
No
Full Baths:
3
Half Baths:
2
Appliances:
Carbon Monoxide Detector, Cooktop - Gas, Dishwasher, Dryer, Microwave Oven, Range/Oven-Gas, Refrigerator, Self Cleaning Oven, Wall Oven(s) - Electric, Washer
Flooring:
Carpeting, Laminate, Tile, Wood
Fireplaces:
1
Fireplace:
Family Room, Wood Burning
Interior:
Blinds,CODetect,FireExtg,CeilHigh,Skylight,SmokeDet,StallShw,TubShowr,WlkInCls
Exterior Features
Garage Space:
2-Car
Garage:
Attached,DoorOpnr,InEntrnc,Oversize
Driveway:
2 Car Width, Additional Parking, Blacktop, Paver Block
Roof:
Asphalt Shingle
Exterior:
Vinyl Siding
Swimming Pool:
n/a
Pool:
n/a
Utilities
Heating System:
1 Unit, Baseboard - Hotwater, Multi-Zone
Heating Source:
Gas-Natural
Cooling:
2 Units, Ceiling Fan, Central Air, Multi-Zone Cooling
Water Heater:
Gas
Water:
Public Water
Sewer:
Public Sewer
Services:
Cable TV Available, Garbage Extra Charge
Lot Features
Acres:
0.73
Lot Dimensions:
n/a
Lot Features:
Level Lot, Open Lot
School Information
Elementary:
Old Farmers Road School (K-5)
Middle:
n/a
High School:
n/a
Community Information
County:
Morris
Town:
Washington Twp.
Neighborhood:
Parker Acres
Application Fee:
n/a
Association Fee:
n/a
Fee Includes:
n/a
Amenities:
n/a
Pets:
n/a
Financial Considerations
List Price:
$789,000
Tax Amount:
$13,513
Land Assessment:
$181,000
Build. Assessment:
$269,000
Total Assessment:
$450,000
Tax Rate:
3.00
Tax Year:
2025
Ownership Type:
Fee Simple
Listing Information
MLS ID:
4041124
List Date:
07-16-2026
Days On Market:
0
Listing Broker:
COLDWELL BANKER REALTY
Listing Agent:
Susan Dalgleish





Request More Information
Shawn and Diane Fox
RE/MAX American Dream
3108 Route 10 West
Denville, NJ 07834
Call: (973) 277-7853
Web: TheForgesDenville.com
