35 Hamilton Rd
Morristown Town, NJ 07960
Price: $1,549,000
GSMLS: 4041103Type: Single Family
Style: Colonial
Beds: 3
Baths: 2 Full
Garage: 1-Car
Year Built: 1930
Acres: 0.27
Property Tax: $14,219
Description
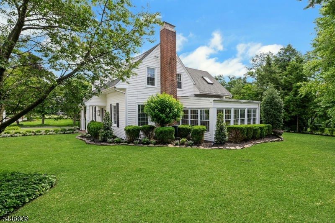
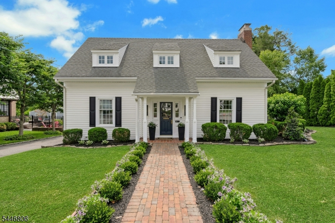
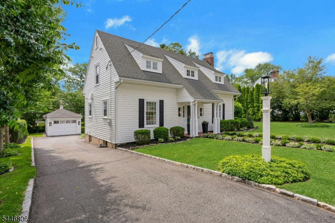
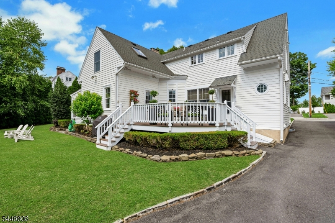
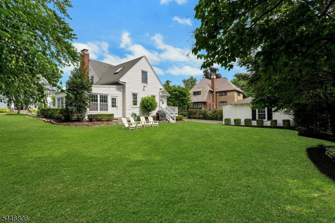
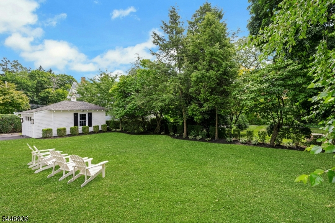
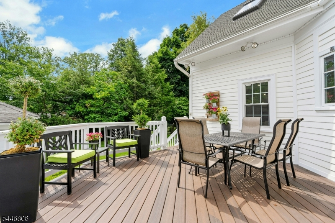
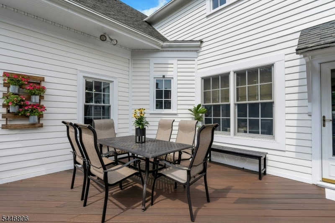
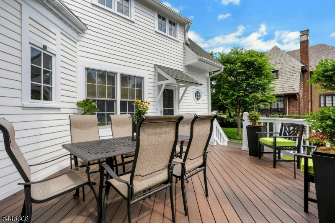
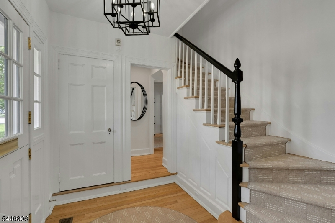
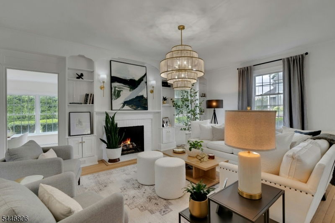
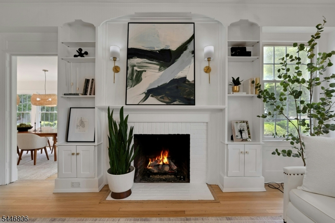
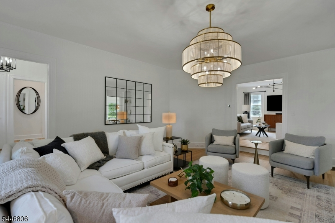
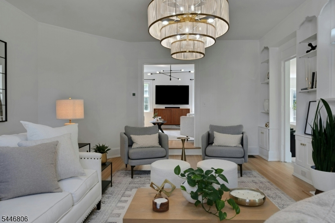
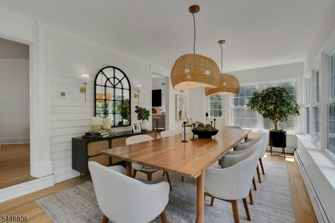
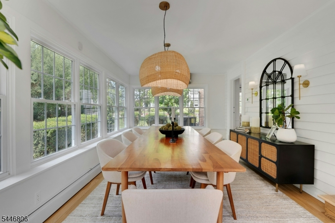
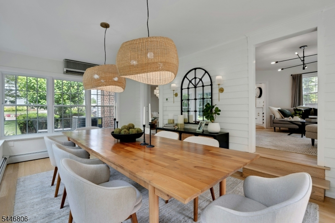
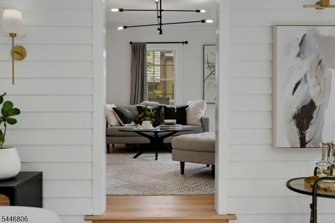
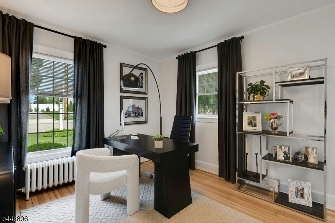
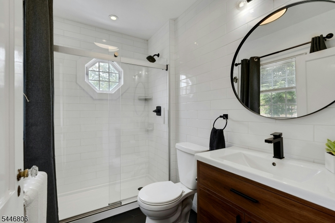
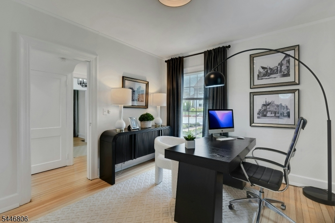
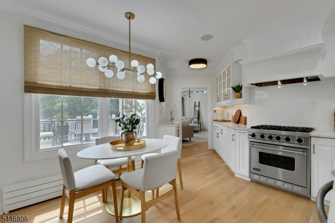
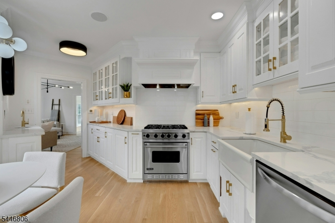
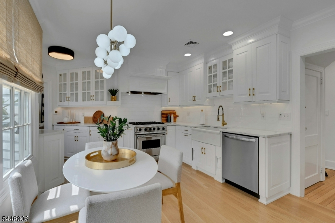
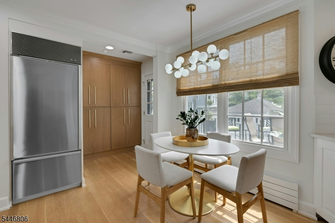
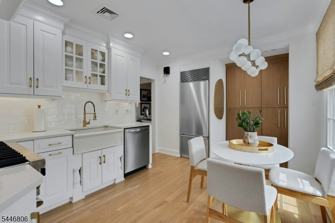
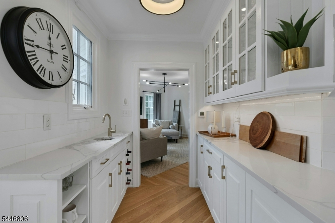
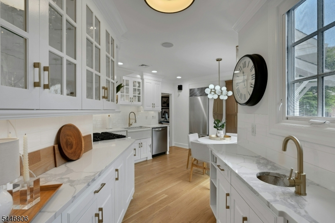
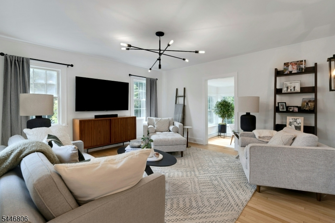
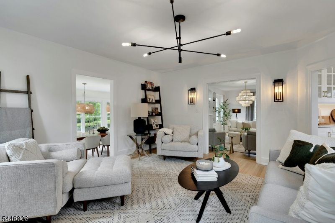
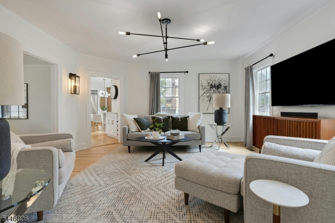
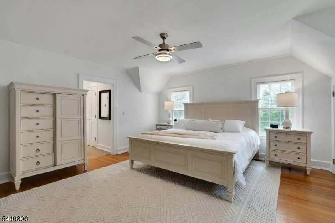
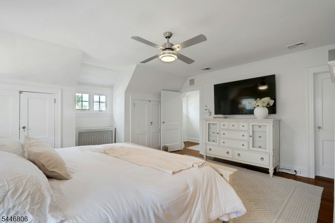
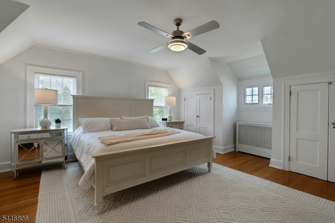
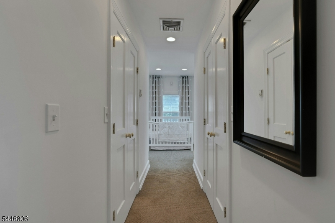
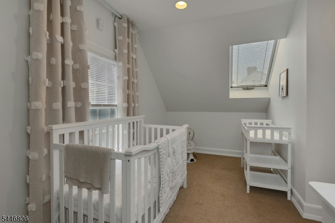
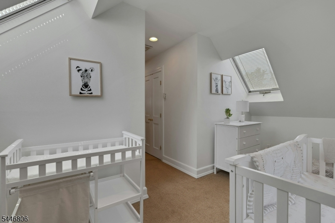
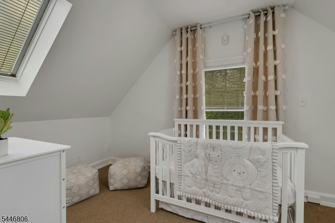
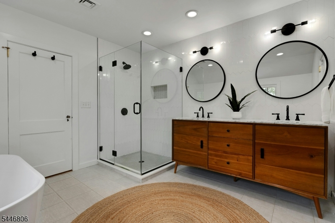
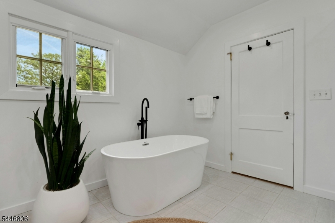
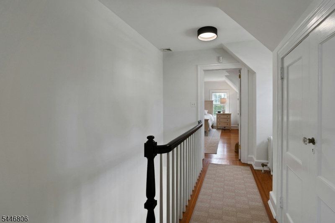
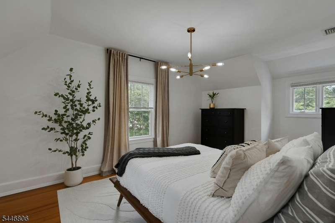
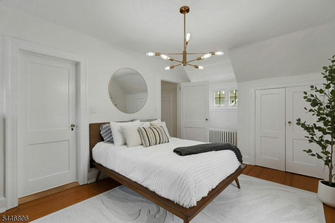
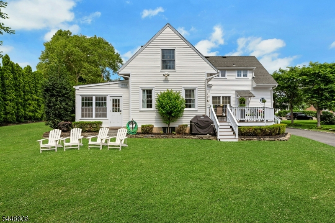
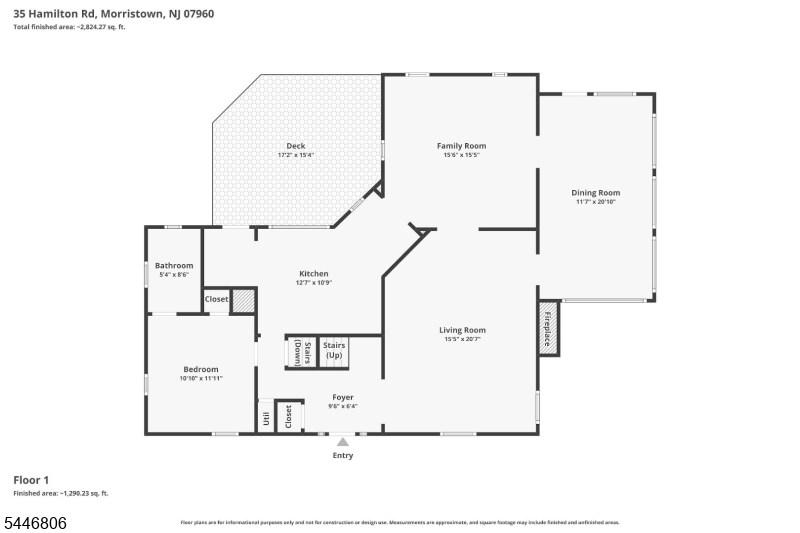
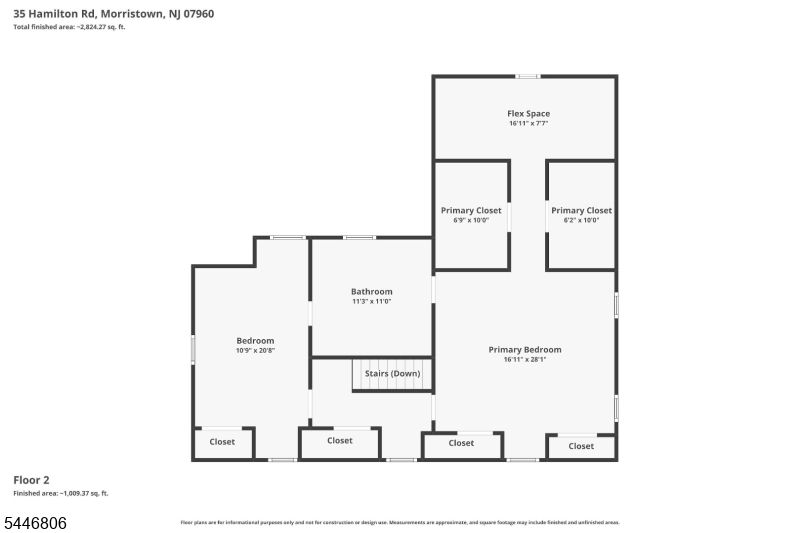
A Morristown Treasure on one of the town's most coveted streets, where homes rarely trade, this one has been quietly admired for years. A block from downtown, this reimagined Colonial delivers the rare pairing buyers chase and seldom find: authentic period character with a finish that leaves nothing to do. Outside, spectacular curb appeal: a freshly painted three dormer facade with new shutters, a boxwood-lined paver walkway & verdant landscaping with lighting set beneath a row of cherry blossoms. Inside, the first floor flows effortlessly with newly painted interiors & refinished hardwoods throughout. The living room anchors w/ a gas fireplace framed by custom millwork, opening to a comfortable family room and an easy first floor flow that leads directly into the stunning kitchen, featuring new hardwood,cabinetry,quartz countertops,SS appliances, sleek brass hardware & large window. A sunlit dining room wrapped in windows makes everyday meals feel like an occasion. A first floor bedroom, now a study, is served by a beautifully renovated bath. Upstairs, the spacious primary retreat pairs a spa bath & freestanding soaking tub with adjoining flex space, a perfect dressing room, alongside a 3rd bedroom. High end upgrades offer lasting peace of mind w/new multi-zone CAC,boiler,security system,central vac & underground sprinklers. Beyond the expansive composite deck lies a broad level private fenced lawn. Turnkey and singular, this is downtown living without a single compromise!
Rooms Sizes
Kitchen:
13x11 First
Dining Room:
12x21 First
Living Room:
15x21 First
Family Room:
16x15 First
Den:
n/a
Bedroom 1:
28x17 Second
Bedroom 2:
21x11 Second
Bedroom 3:
12x11 First
Bedroom 4:
n/a
Room Levels
Basement:
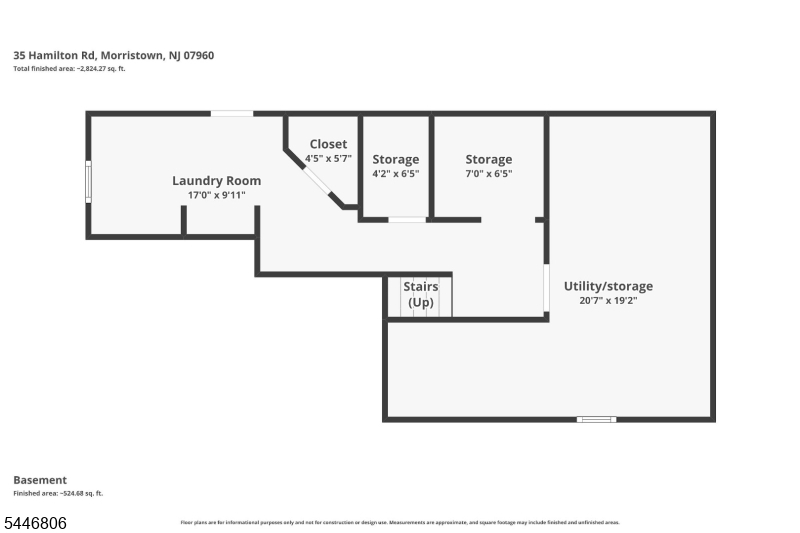
Laundry Room, Storage Room
Ground:
n/a
Level 1:
1 Bedroom, Bath(s) Other, Dining Room, Family Room, Foyer, Kitchen, Living Room
Level 2:
2Bedroom,BathMain,SeeRem,SittngRm
Level 3:
n/a
Level Other:
n/a
Room Features
Kitchen:
Eat-In Kitchen, Pantry
Dining Room:
Formal Dining Room
Master Bedroom:
Full Bath, Sitting Room, Walk-In Closet
Bath:
Soaking Tub, Stall Shower
Interior Features
Square Foot:
n/a
Year Renovated:
2024
Basement:
Yes - Full, Unfinished
Full Baths:
2
Half Baths:
0
Appliances:
Carbon Monoxide Detector, Central Vacuum, Dishwasher, Dryer, Kitchen Exhaust Fan, Microwave Oven, Range/Oven-Gas, Refrigerator, Self Cleaning Oven, Washer
Flooring:
Tile, Wood
Fireplaces:
1
Fireplace:
Gas Fireplace, Living Room
Interior:
BarWet,Blinds,CODetect,CedrClst,Shades,SmokeDet,SoakTub,StallShw,WlkInCls,WndwTret
Exterior Features
Garage Space:
1-Car
Garage:
Detached Garage, Garage Door Opener
Driveway:
1 Car Width, Blacktop, Lighting
Roof:
Asphalt Shingle
Exterior:
Wood
Swimming Pool:
No
Pool:
n/a
Utilities
Heating System:
Multi-Zone, Radiators - Steam
Heating Source:
Gas-Natural
Cooling:
Central Air, Multi-Zone Cooling
Water Heater:
Gas
Water:
Public Water
Sewer:
Public Sewer
Services:
Cable TV, Fiber Optic, Garbage Included
Lot Features
Acres:
0.27
Lot Dimensions:
100X119
Lot Features:
Level Lot, Open Lot
School Information
Elementary:
n/a
Middle:
Frelinghuysen Middle School (6-8)
High School:
Morristown High School (9-12)
Community Information
County:
Morris
Town:
Morristown Town
Neighborhood:
Intown
Application Fee:
n/a
Association Fee:
n/a
Fee Includes:
n/a
Amenities:
n/a
Pets:
n/a
Financial Considerations
List Price:
$1,549,000
Tax Amount:
$14,219
Land Assessment:
$402,300
Build. Assessment:
$405,600
Total Assessment:
$807,900
Tax Rate:
1.76
Tax Year:
2025
Ownership Type:
Fee Simple
Listing Information
MLS ID:
4041103
List Date:
07-16-2026
Days On Market:
0
Listing Broker:
PROMINENT PROPERTIES SIR
Listing Agent:
Catherine Lutz





Request More Information
Shawn and Diane Fox
RE/MAX American Dream
3108 Route 10 West
Denville, NJ 07834
Call: (973) 277-7853
Web: TheForgesDenville.com
