11 Fairwood Rd
Madison Boro, NJ 07940
Price: $1,895,000
GSMLS: 4041093Type: Single Family
Style: Colonial
Beds: 5
Baths: 3 Full
Garage: 2-Car
Year Built: 1940
Acres: 0.25
Property Tax: $18,784
Description
Open House Thursday 11AM–1PM.
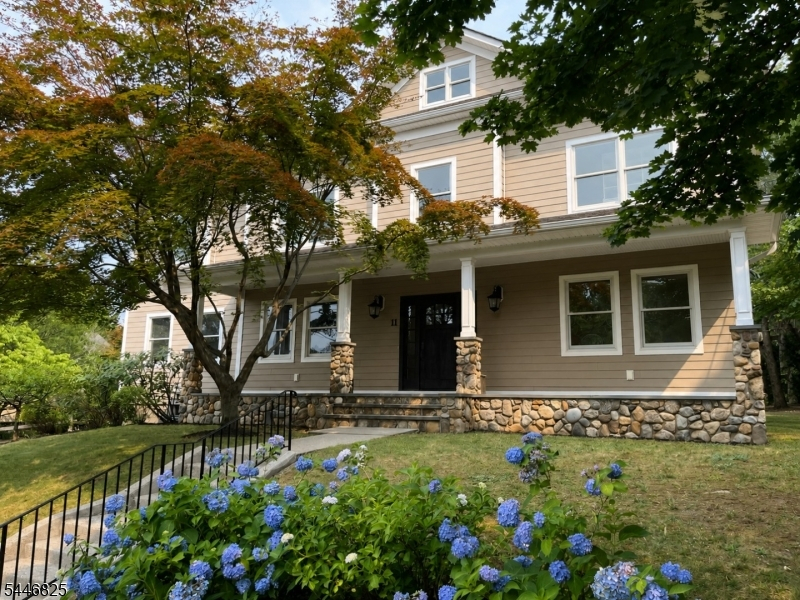
Welcome to this stunning Colonial in Madison's sought after Fairwoods neighborhood, where timeless charm meets modern luxury just blocks from town, NYC trains, schools and parks. Boasting great curb appeal, this renovated 5 bedroom, 3 full bath home offers an open and light filled floor plan, soaring ceilings and exquisite finishings. At the heart of the home is a stunning eat in kitchen featuring top of the line appliances, large breakfast bar and a spacious dining area overlooking the lovely yard. Step outside to enjoy a bluestone patio with built in fire pit creating the perfect setting for entertaining or relaxing in the privacy of the fully fenced in yard. The kitchen flows into the inviting family room highlighted by a stone fireplace while adjoining mudroom adds everyday convenience. A dining room, office, bedroom, and full bath completes this first level. Upstairs enjoy 4 spacious bedrooms including a luxurious primary suite with cozy gas fireplace, walk in closet and spa inspired bath with soaking tub, shower and dual vanities. A laundry room completes this level. The finished third floor provides a versatile bonus space ideal for studio, playroom, game room or home gym. The lower level offers a recreation room and abundant storage. Numerous improvements enhance both the beauty and functionality of this home, including a renovated garage, many rooms freshly painted, one newer HVAC system, repaved driveway, and low maintenance composition siding and Azek trim.Rooms Sizes
Kitchen:
First
Dining Room:
First
Living Room:
n/a
Family Room:
First
Den:
n/a
Bedroom 1:
Second
Bedroom 2:
Second
Bedroom 3:
Second
Bedroom 4:
Second
Room Levels
Basement:
Rec Room, Storage Room, Utility Room
Ground:
n/a
Level 1:
1Bedroom,BathMain,Breakfst,DiningRm,FamilyRm,Foyer,Kitchen,MudRoom,Office
Level 2:
4 Or More Bedrooms, Bath(s) Other
Level 3:
GameRoom
Level Other:
n/a
Room Features
Kitchen:
Breakfast Bar, Center Island, Eat-In Kitchen, Pantry
Dining Room:
Formal Dining Room
Master Bedroom:
Fireplace, Full Bath, Walk-In Closet
Bath:
Soaking Tub, Stall Shower
Interior Features
Square Foot:
n/a
Year Renovated:
2010
Basement:
Yes - Finished-Partially, Full
Full Baths:
3
Half Baths:
0
Appliances:
Carbon Monoxide Detector, Central Vacuum, Dishwasher, Kitchen Exhaust Fan, Microwave Oven, Range/Oven-Gas, Refrigerator, Self Cleaning Oven, Stackable Washer/Dryer, Sump Pump, Water Softener-Own
Flooring:
See Remarks, Tile, Wood
Fireplaces:
2
Fireplace:
Bedroom 1, Family Room, Gas Fireplace, Wood Burning
Interior:
Blinds,CODetect,CeilHigh,SecurSys,Skylight,SmokeDet,SoakTub,StallShw,StallTub,WlkInCls
Exterior Features
Garage Space:
2-Car
Garage:
Detached Garage, Garage Door Opener, Loft Storage, Oversize Garage
Driveway:
1 Car Width, Blacktop
Roof:
Asphalt Shingle
Exterior:
Composition Siding
Swimming Pool:
No
Pool:
n/a
Utilities
Heating System:
2 Units, Forced Hot Air, Radiant - Hot Water
Heating Source:
Gas-Natural
Cooling:
2 Units, Central Air, Multi-Zone Cooling
Water Heater:
Gas, See Remarks
Water:
Public Water
Sewer:
Public Sewer
Services:
n/a
Lot Features
Acres:
0.25
Lot Dimensions:
75X145
Lot Features:
Level Lot, Open Lot
School Information
Elementary:
n/a
Middle:
Madison Junior School (6-8)
High School:
Madison High School (9-12)
Community Information
County:
Morris
Town:
Madison Boro
Neighborhood:
Fairwoods
Application Fee:
n/a
Association Fee:
n/a
Fee Includes:
n/a
Amenities:
n/a
Pets:
n/a
Financial Considerations
List Price:
$1,895,000
Tax Amount:
$18,784
Land Assessment:
$360,000
Build. Assessment:
$473,400
Total Assessment:
$833,400
Tax Rate:
2.25
Tax Year:
2025
Ownership Type:
Fee Simple
Listing Information
MLS ID:
4041093
List Date:
07-16-2026
Days On Market:
0
Listing Broker:
COMPASS NEW JERSEY, LLC
Listing Agent:
Susan Oldendorp





Request More Information
Shawn and Diane Fox
RE/MAX American Dream
3108 Route 10 West
Denville, NJ 07834
Call: (973) 277-7853
Web: TheForgesDenville.com
