28 Lyonsville Rd
Rockaway Twp, NJ 07005
Price: $799,000
GSMLS: 4041065Type: Single Family
Style: Split Level
Beds: 3
Baths: 2 Full & 1 Half
Garage: 2-Car
Year Built: 1963
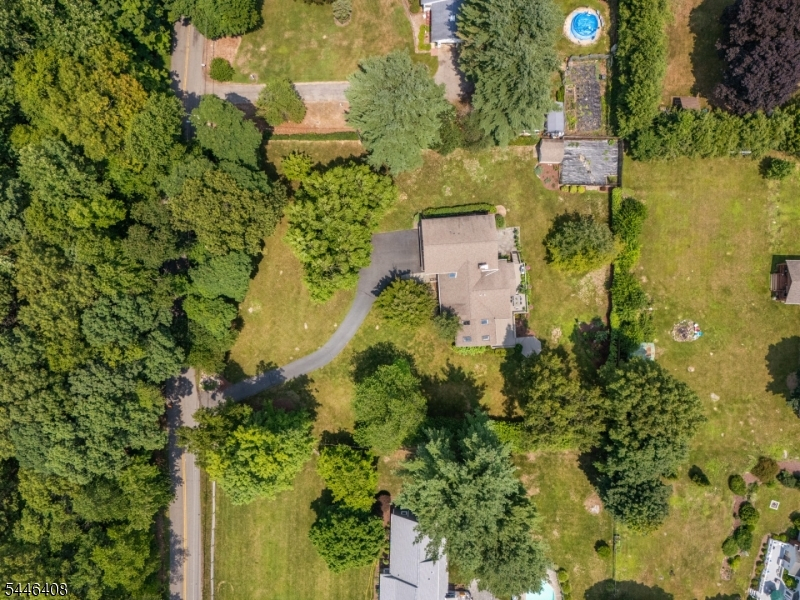
Acres: 0.92
Property Tax: $14,851
Description
Open House Saturday 2PM–4PM.
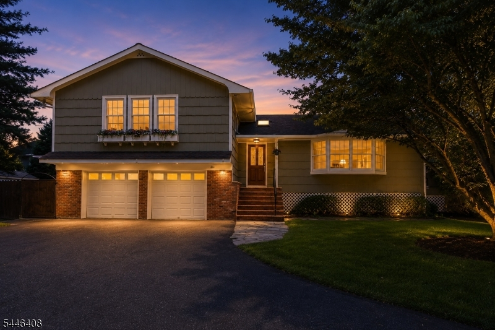
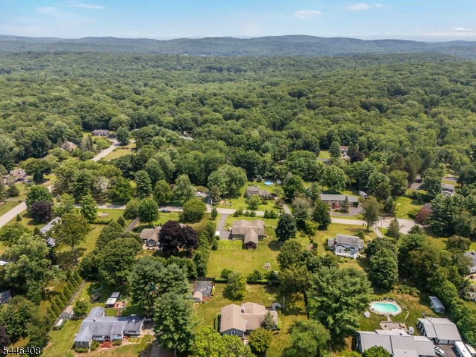
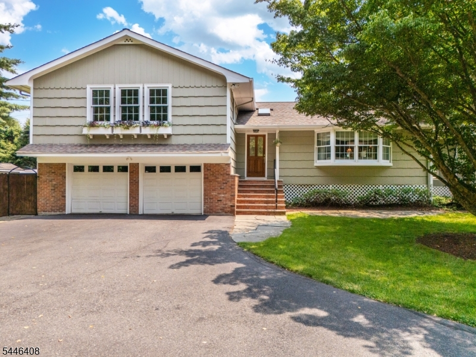
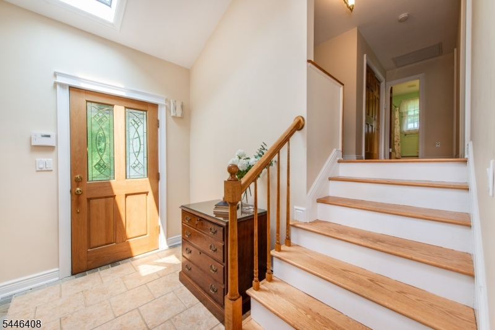
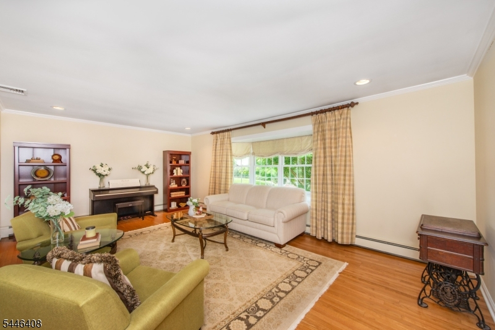
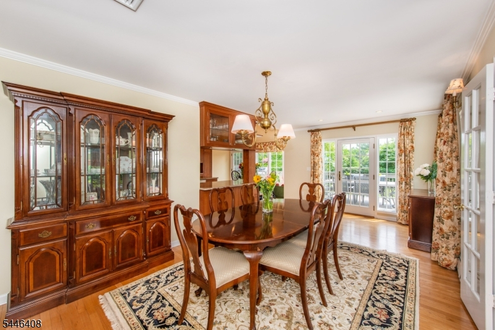
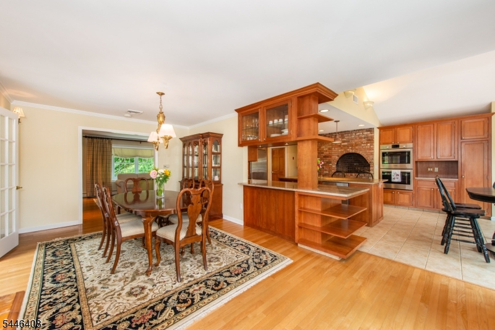
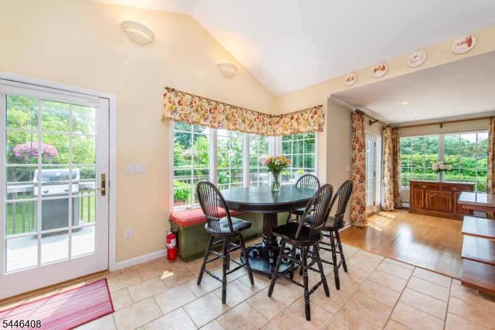
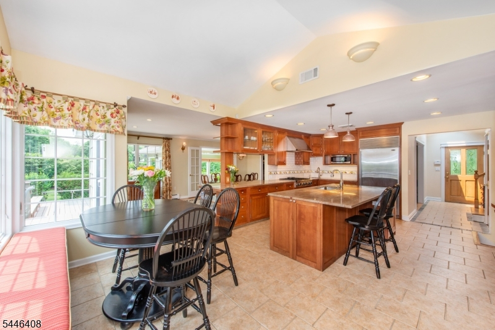
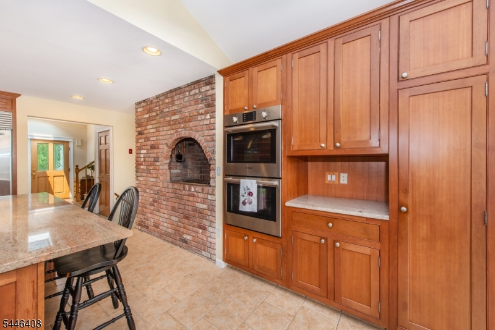
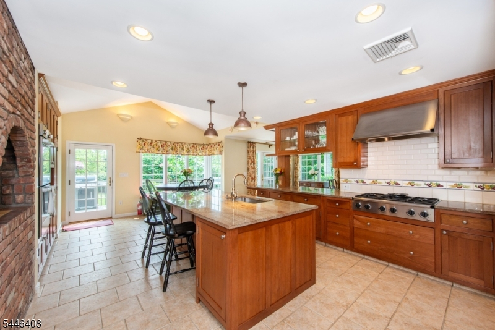
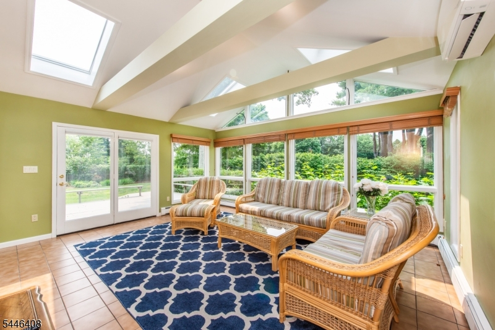
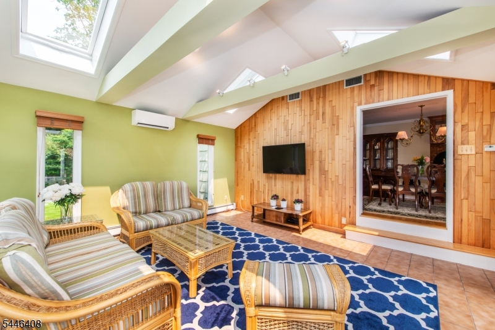
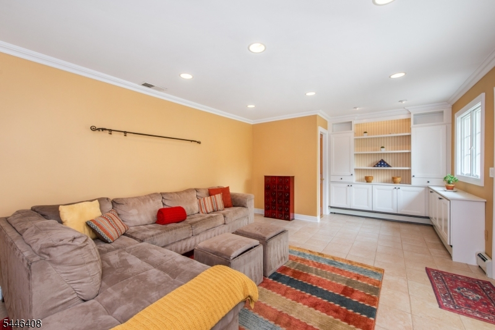
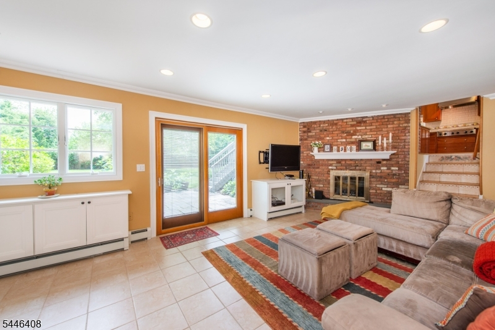
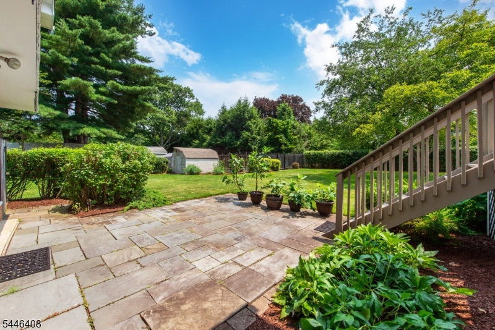
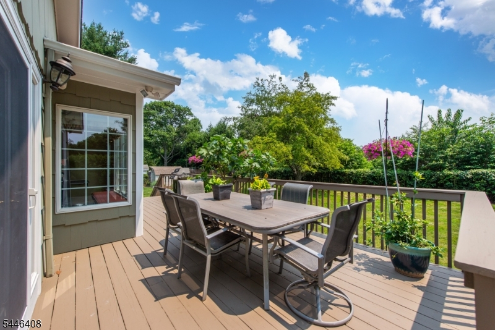
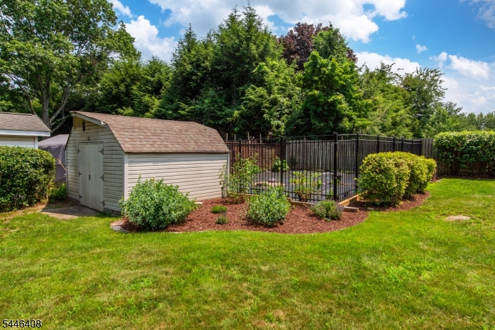
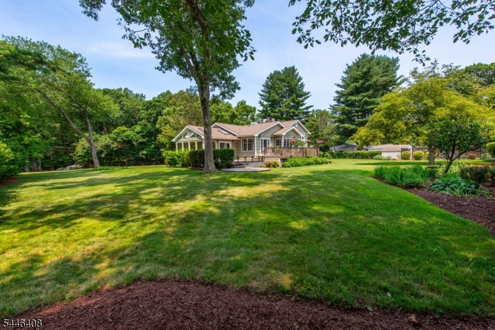
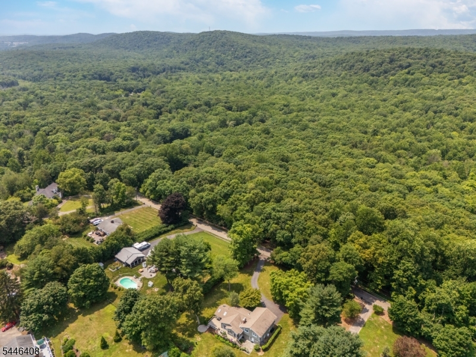
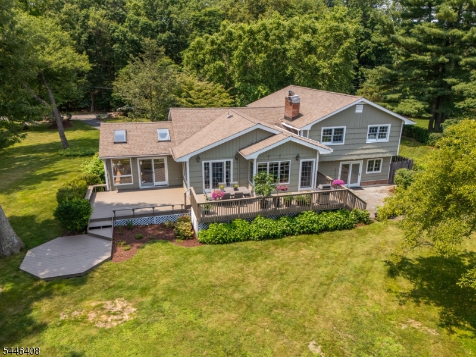
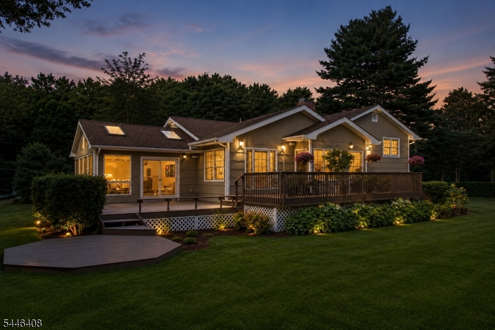
Simply Stunning. Welcome Home. Some homes simply check the boxes. This one captures your heart. Nestled on nearly an acre in the highly sought-after Lyonsville community, this impeccably maintained custom home blends timeless craftsmanship, modern comfort, and an exceptional lifestyle. Sun-filled living spaces, soaring cathedral ceilings, skylights, gleaming wood floors, and a classic wood-burning fireplace create a warm, inviting atmosphere where conversations linger, and memories are made. The beautifully appointed kitchen features custom cabinetry, granite countertops, a generous center island, Sub-Zero refrigerator, double wall ovens, and abundant space for everyday living or holiday celebrations. The sunroom opens to an expansive deck and patio overlooking a beautifully landscaped backyard'perfect for entertaining or simply unwinding. Love the outdoors? Split Rock hiking trails are directly across the street, with nearby reservoir access for kayaking, canoeing, fishing, and endless outdoor adventures. Enjoy the privacy of this remarkable setting while remaining just minutes from shopping, great restaurants, top-rated schools, major highways, and convenient NYC transportation. Complete with 3 bedrooms, 2.5 baths, flexible living space, central air, underground sprinklers, and an attached two-car garage. Welcome home. This is it.Rooms Sizes
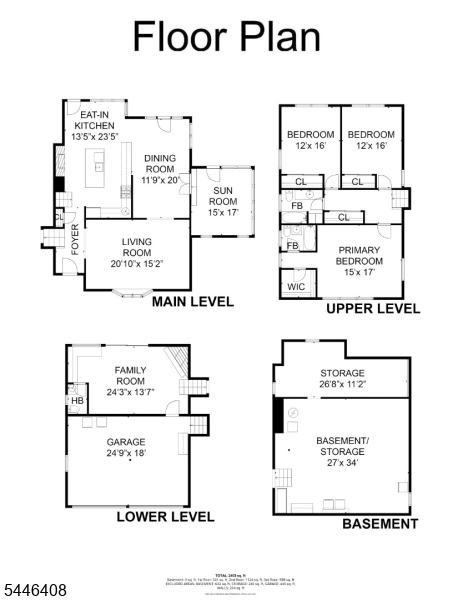
Kitchen:
13x23 First
Dining Room:
12x20 First
Living Room:
14x21 First
Family Room:
14x24 Ground
Den:
n/a
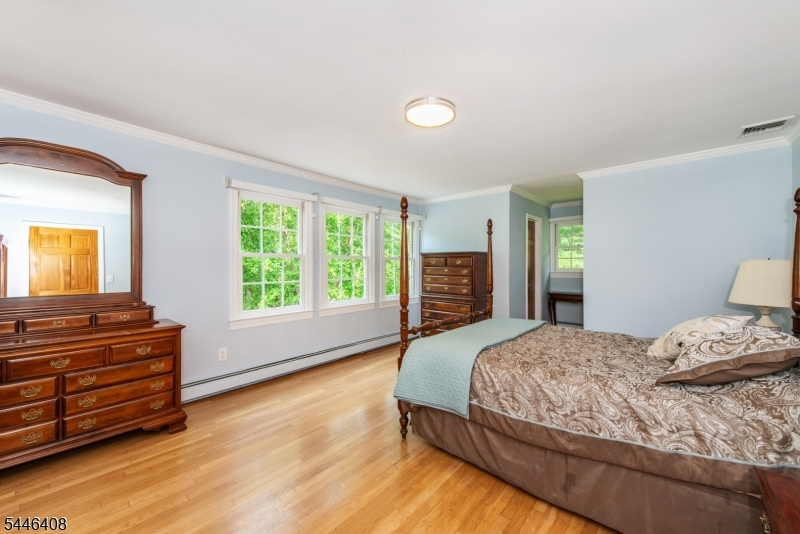
Bedroom 1:
15x17 Second
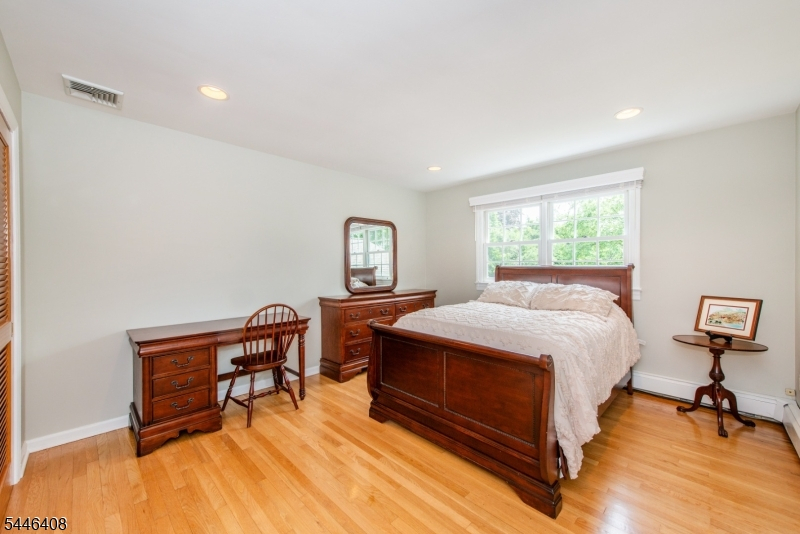
Bedroom 2:
12x16 Second
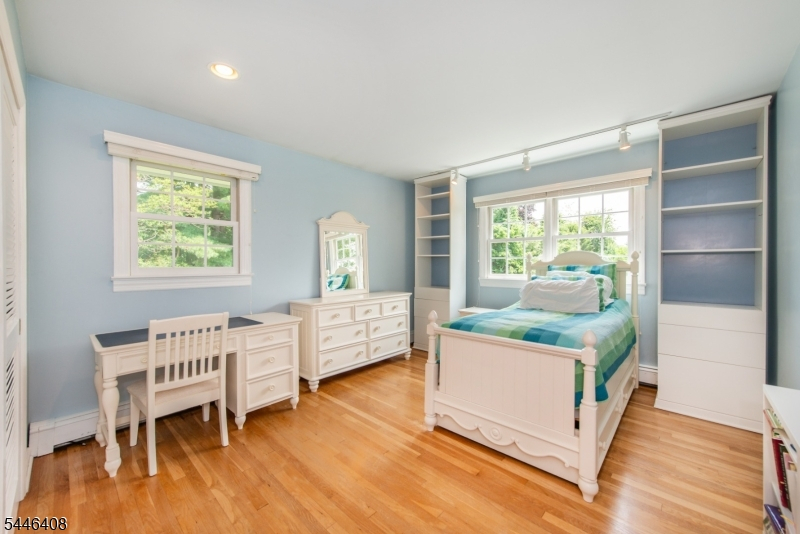
Bedroom 3:
12x16 Second
Bedroom 4:
n/a
Room Levels
Basement:
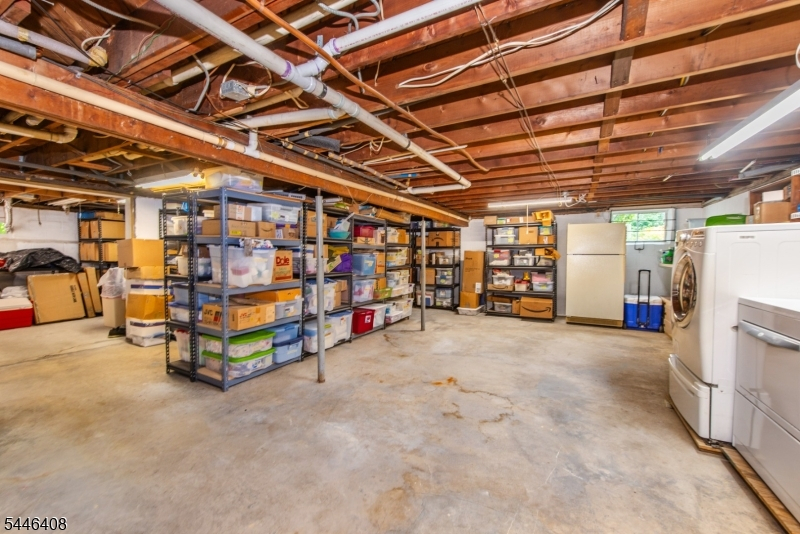
Laundry Room, Storage Room, Utility Room, Workshop
Ground:
FamilyRm,GarEnter,PowderRm
Level 1:
Dining Room, Foyer, Kitchen, Living Room, Sunroom
Level 2:
3 Bedrooms, Bath Main, Bath(s) Other
Level 3:
n/a
Level Other:
n/a
Room Features
Kitchen:
Center Island, Eat-In Kitchen
Dining Room:
Formal Dining Room
Master Bedroom:
Walk-In Closet
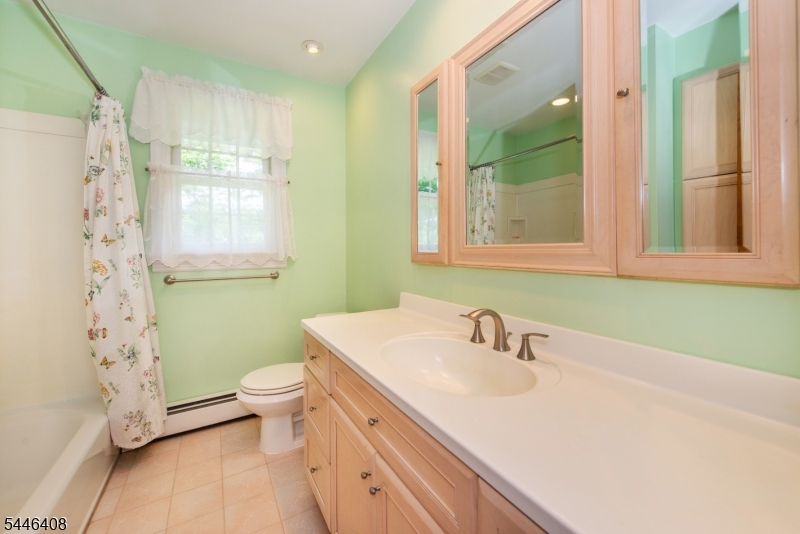
Bath:
Tub Shower
Interior Features
Square Foot:
n/a
Year Renovated:
2000
Basement:
Yes - Unfinished
Full Baths:
2
Half Baths:
1
Appliances:
Carbon Monoxide Detector, Cooktop - Gas, Dishwasher, Dryer, Kitchen Exhaust Fan, Microwave Oven, Refrigerator, Sump Pump, Wall Oven(s) - Gas, Washer
Flooring:
Tile, Wood
Fireplaces:
1
Fireplace:
Family Room, Wood Burning
Interior:
Beam Ceilings, Carbon Monoxide Detector, Cathedral Ceiling, Fire Extinguisher, Skylight, Smoke Detector, Walk-In Closet, Window Treatments
Exterior Features
Garage Space:
2-Car
Garage:
Built-In Garage
Driveway:
1 Car Width, Blacktop
Roof:
Asphalt Shingle
Exterior:
Brick, Wood Shingle
Swimming Pool:
No
Pool:
n/a
Utilities
Heating System:
1 Unit, Baseboard - Hotwater, Multi-Zone
Heating Source:
Gas-Propane Leased, Oil Tank Above Ground - Outside
Cooling:
1 Unit, Central Air, Ductless Split AC
Water Heater:
From Furnace
Water:
Well
Sewer:
Septic 3 Bedroom Town Verified
Services:
Cable TV Available, Garbage Extra Charge
Lot Features
Acres:
0.92
Lot Dimensions:
n/a
Lot Features:
Level Lot, Open Lot, Wooded Lot
School Information
Elementary:
Katharine D. Malone School (K-5)
Middle:
Copeland Middle School (6-8)
High School:
Morris Knolls High School (9-12)
Community Information
County:
Morris
Town:
Rockaway Twp.
Neighborhood:
Lyonsville
Application Fee:
n/a
Association Fee:
n/a
Fee Includes:
n/a
Amenities:
Jogging/Biking Path
Pets:
n/a
Financial Considerations
List Price:
$799,000
Tax Amount:
$14,851
Land Assessment:
$317,200
Build. Assessment:
$333,500
Total Assessment:
$650,700
Tax Rate:
2.46
Tax Year:
2025
Ownership Type:
Fee Simple
Listing Information
MLS ID:
4041065
List Date:
07-16-2026
Days On Market:
0
Listing Broker:
EXP REALTY, LLC
Listing Agent:
Claudia Patterson





Request More Information
Shawn and Diane Fox
RE/MAX American Dream
3108 Route 10 West
Denville, NJ 07834
Call: (973) 277-7853
Web: TheForgesDenville.com
