105 Drakestown Rd
Washington Twp, NJ 07840
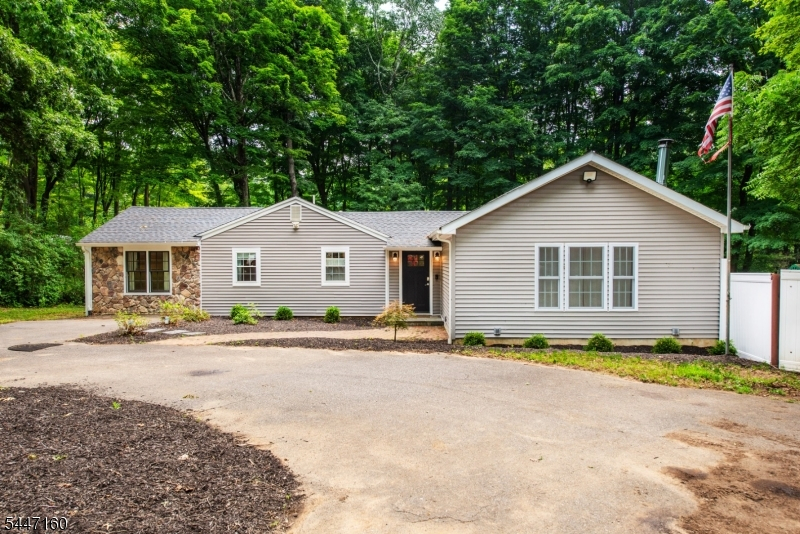
Price: $535,000
GSMLS: 4041061Type: Single Family
Style: Ranch
Beds: 3
Baths: 2 Full
Garage: No
Year Built: Unknown
Acres: 0.50
Property Tax: $7,429
Description
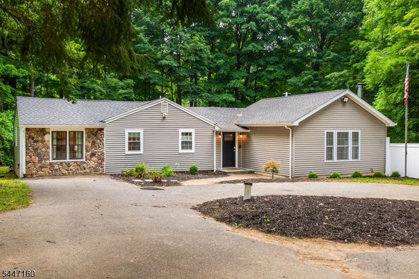
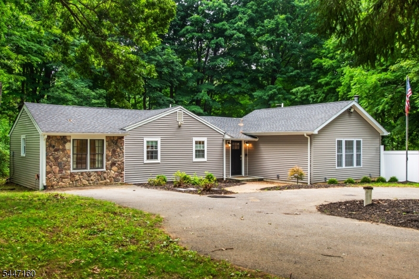
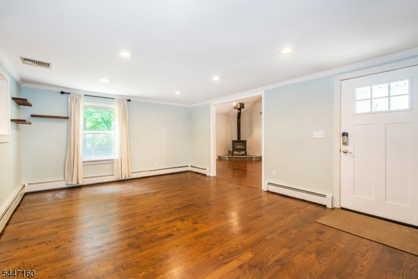
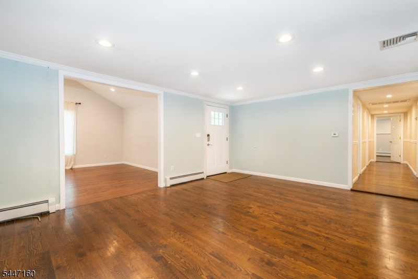
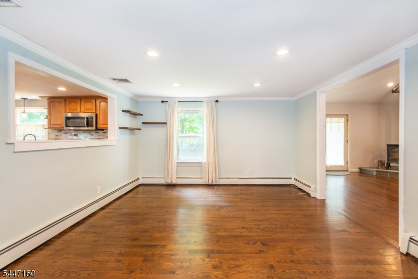
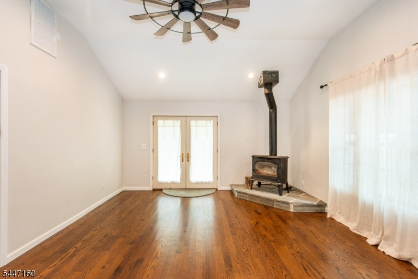
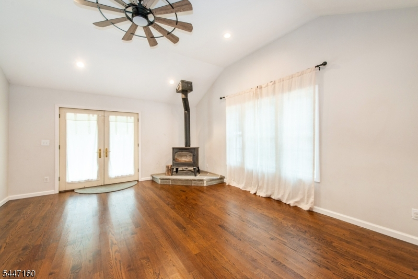
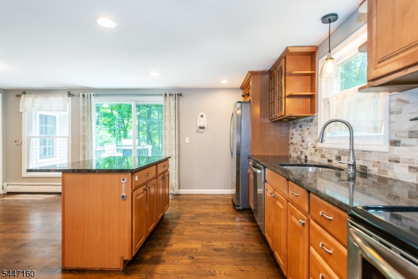
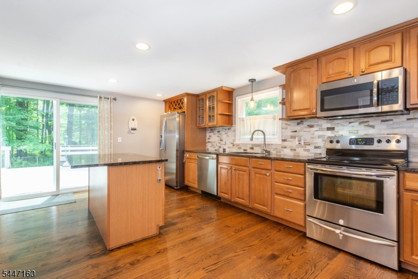
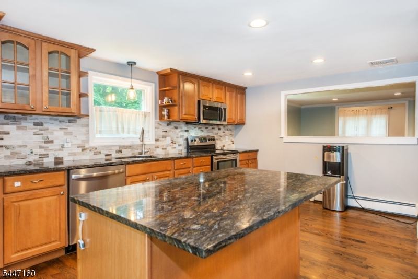
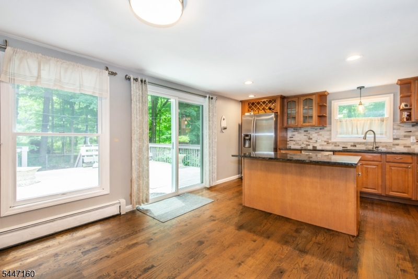
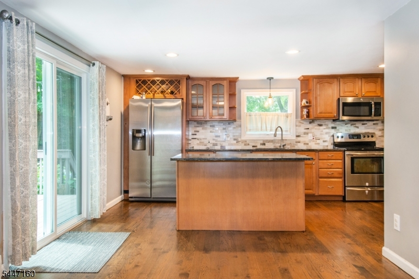
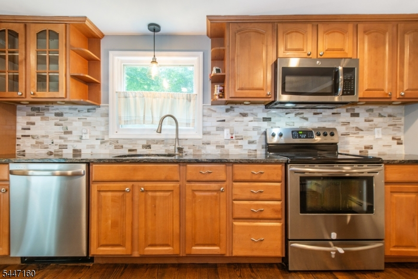
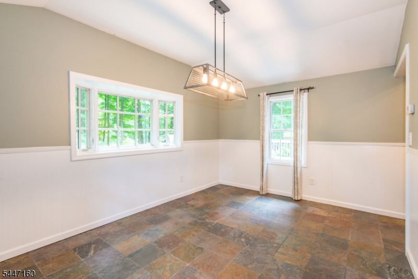
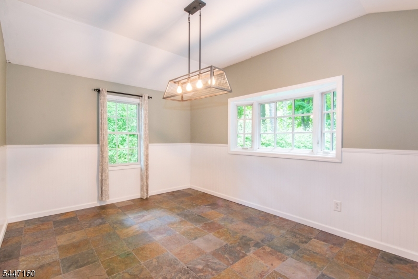
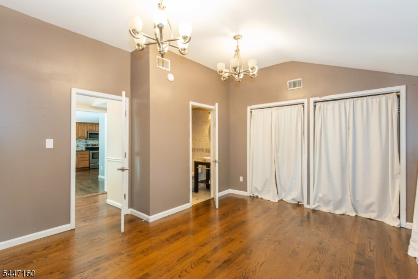
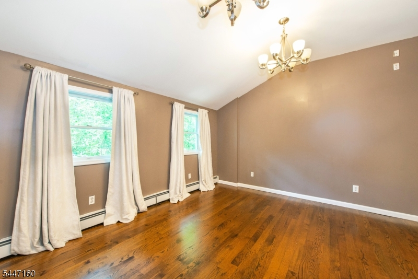
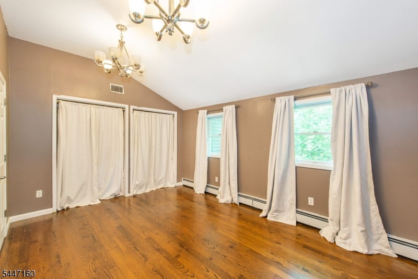
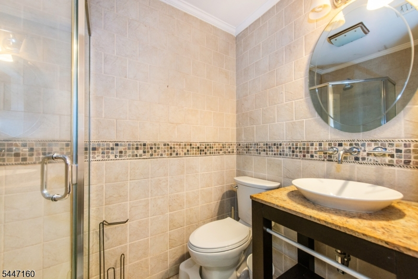
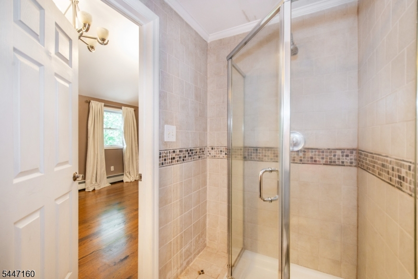
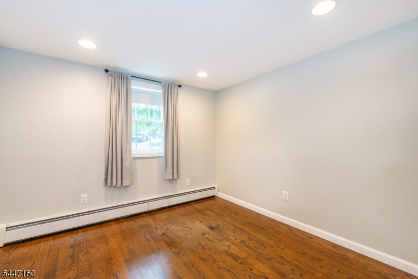
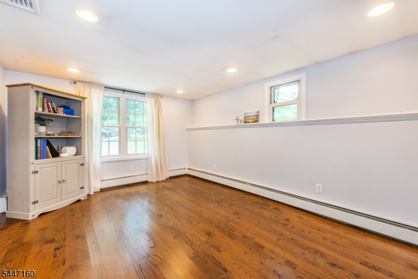
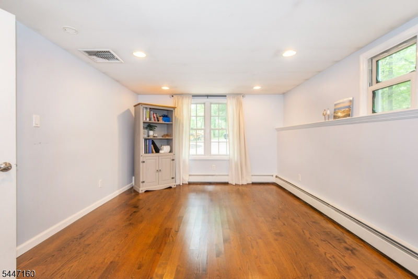
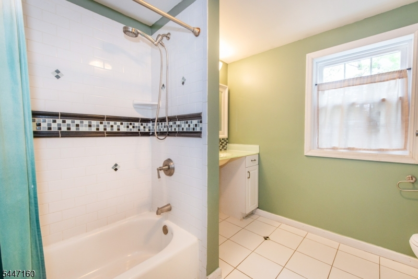
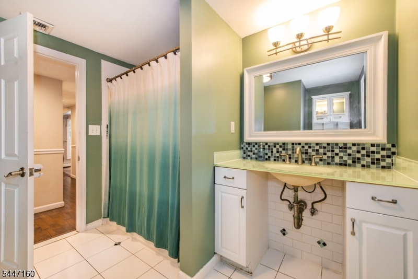
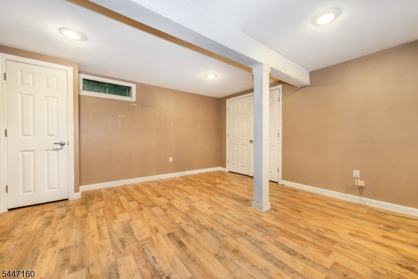
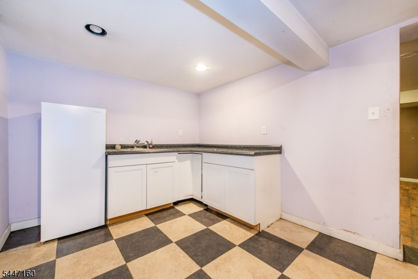
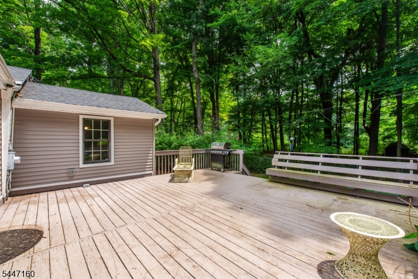
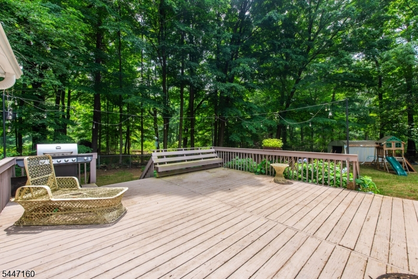
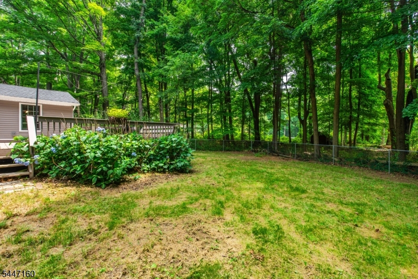
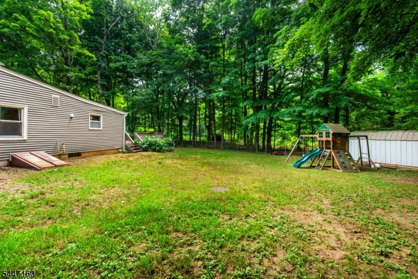
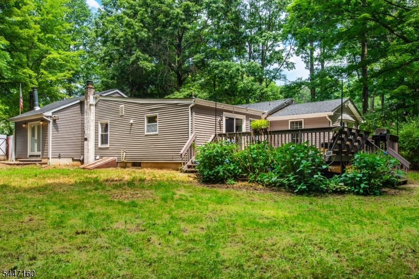
Beautifully maintained 3 bedrooms, 2 bath ranch in desirable Long Valley, conveniently located near major highways, shopping, restaurants, and top-rated Long Valley schools. This move-in-ready home features hardwood floors throughout, an open and inviting layout with a spacious living room and a stunning eat-in kitchen complete with granite countertops, stainless steel appliances, center island, and abundant cabinetry. The formal dining room is perfect for hosting gatherings and holidays. Three bedrooms offer comfortable living, while the bright second living area space with wood burning stove provides the perfect space for a playroom, relaxing retreat or extra gathering space while entertaining. Thoughtful upgrades include radiant heated floors in the dining room and main bathroom, central air, and a partially finished basement offering additional living, recreation, or storage space. Step outside to enjoy a spacious deck overlooking the fully fenced, level backyard ideal for entertaining, pets, gardening, or play. With its blend of modern updates, functional living space, and an unbeatable location, this home offers the perfect combination of comfort, convenience, and charm. Don't miss the opportunity to make this wonderful Long Valley ranch your next home!
Rooms Sizes
Kitchen:
11x19 Ground
Dining Room:
10x15 Ground
Living Room:
18x13 Ground
Family Room:
15x19 Ground
Den:
n/a
Bedroom 1:
11x15 Ground
Bedroom 2:
10x10 Ground
Bedroom 3:
11x15 Ground
Bedroom 4:
n/a
Room Levels
Basement:
Den, Laundry Room, Utility Room
Ground:
3Bedroom,BathMain,BathOthr,DiningRm,FamilyRm,Kitchen,LivingRm,Pantry
Level 1:
n/a
Level 2:
n/a
Level 3:
n/a
Level Other:
n/a
Room Features
Kitchen:
Center Island, Eat-In Kitchen, Pantry
Dining Room:
Formal Dining Room
Master Bedroom:
1st Floor, Full Bath
Bath:
n/a
Interior Features
Square Foot:
1,544
Year Renovated:
n/a
Basement:
Yes - Finished-Partially
Full Baths:
2
Half Baths:
0
Appliances:
Dishwasher, Microwave Oven, Range/Oven-Gas, Refrigerator
Flooring:
Tile, Wood
Fireplaces:
1
Fireplace:
Wood Stove-Freestanding
Interior:
n/a
Exterior Features
Garage Space:
No
Garage:
n/a
Driveway:
2 Car Width, Concrete
Roof:
Asphalt Shingle
Exterior:
Stone, Vinyl Siding
Swimming Pool:
No
Pool:
n/a
Utilities
Heating System:
Baseboard - Hotwater, Radiant - Electric
Heating Source:
Oil Tank Above Ground - Inside
Cooling:
1 Unit, Central Air
Water Heater:
n/a
Water:
Well
Sewer:
Septic
Services:
n/a
Lot Features
Acres:
0.50
Lot Dimensions:
n/a
Lot Features:
Level Lot
School Information
Elementary:
n/a
Middle:
n/a
High School:
n/a
Community Information
County:
Morris
Town:
Washington Twp.
Neighborhood:
n/a
Application Fee:
n/a
Association Fee:
n/a
Fee Includes:
n/a
Amenities:
n/a
Pets:
n/a
Financial Considerations
List Price:
$535,000
Tax Amount:
$7,429
Land Assessment:
$119,300
Build. Assessment:
$128,100
Total Assessment:
$247,400
Tax Rate:
3.00
Tax Year:
2025
Ownership Type:
Fee Simple
Listing Information
MLS ID:
4041061
List Date:
07-16-2026
Days On Market:
0
Listing Broker:
RE/MAX TOWN & VALLEY
Listing Agent:
Heather Montalbano





Request More Information
Shawn and Diane Fox
RE/MAX American Dream
3108 Route 10 West
Denville, NJ 07834
Call: (973) 277-7853
Web: TheForgesDenville.com
