2 Timothy Ct
Morris Twp, NJ 07960
Price: $600,000
GSMLS: 4041055Type: Condo/Townhouse/Co-op
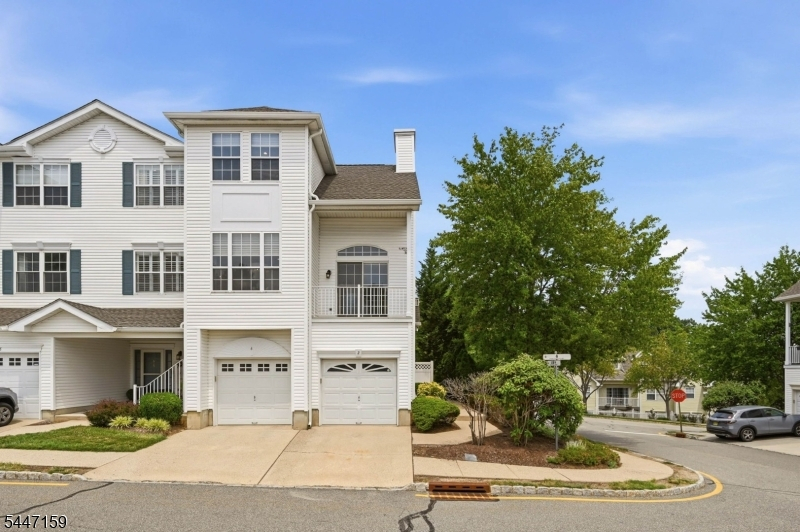
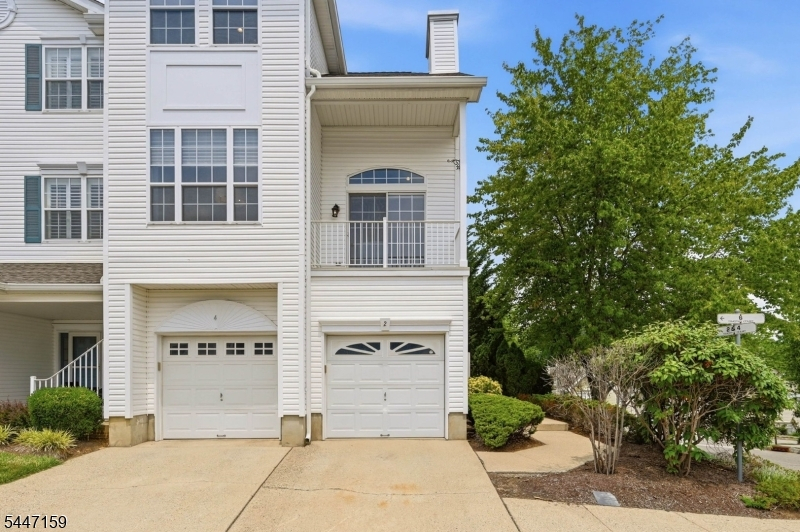
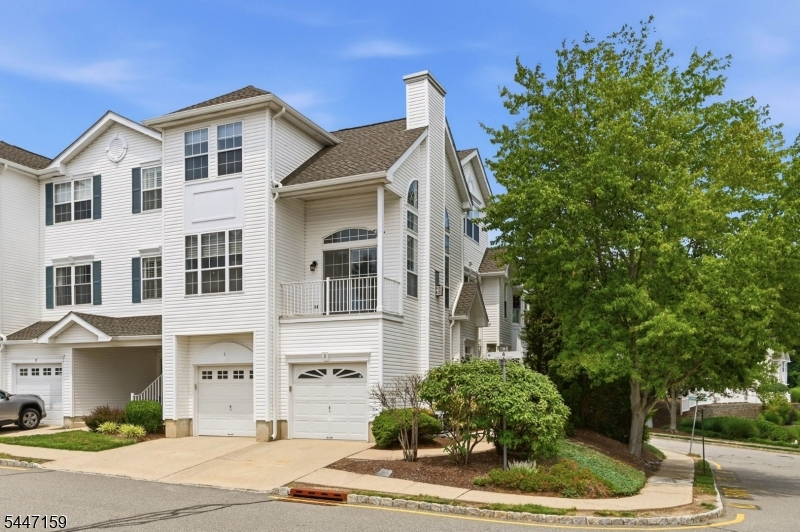
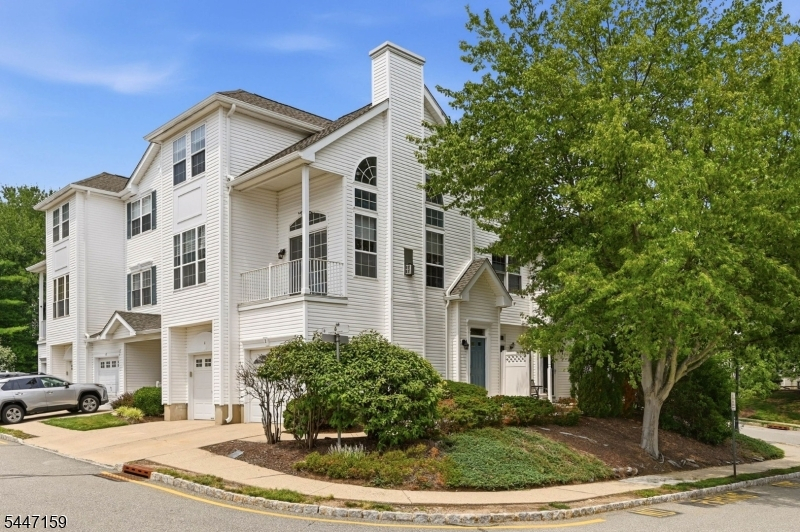
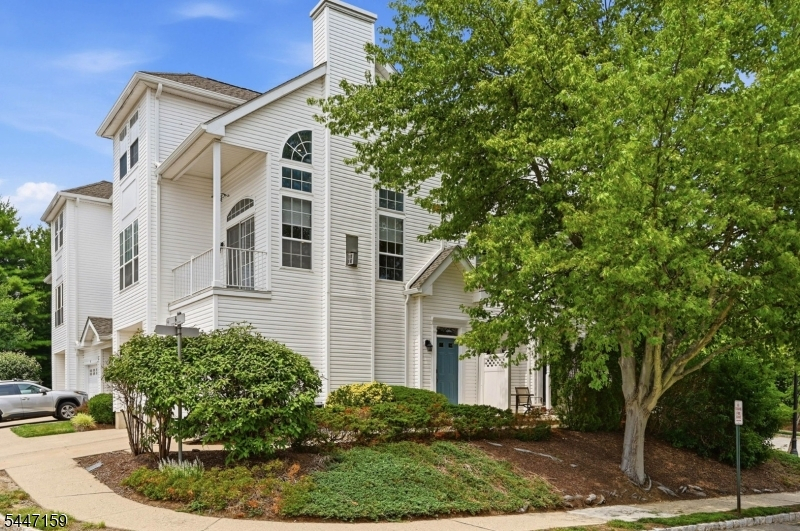
Style: Townhouse-End Unit
Beds: 2
Baths: 2 Full & 1 Half
Garage: 1-Car
Year Built: 1994
Acres: 0.11
Property Tax: $7,486
Description
Open House Saturday 1PM–3PM.
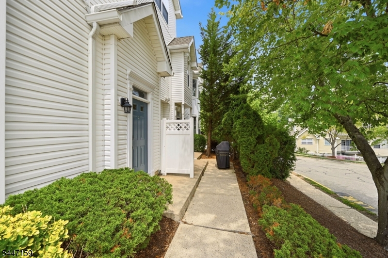
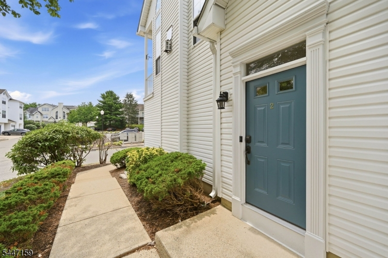
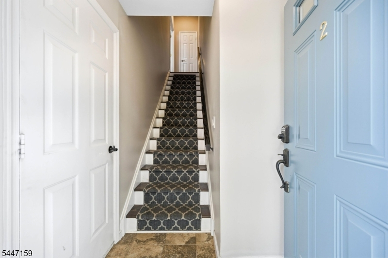
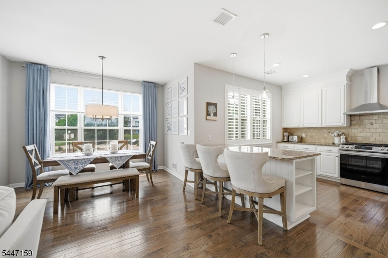
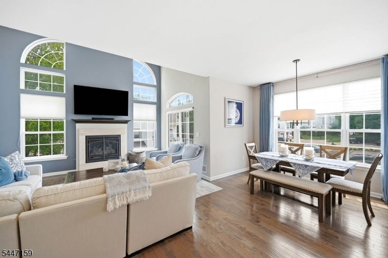
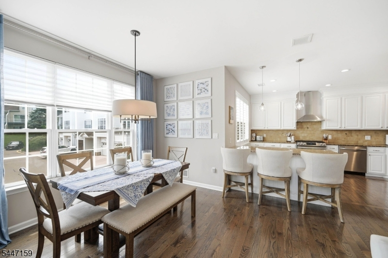
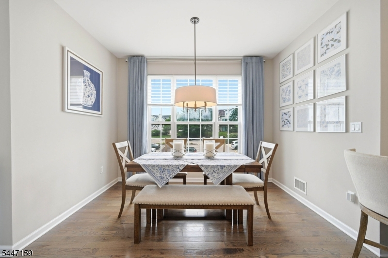
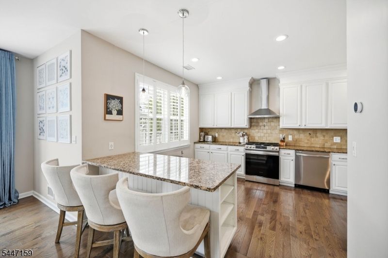
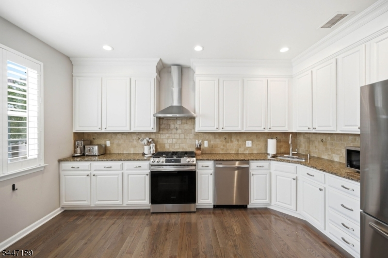
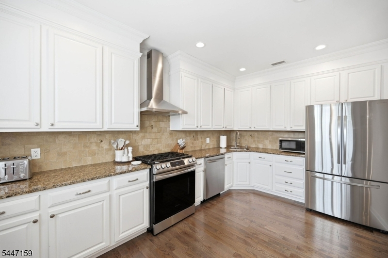
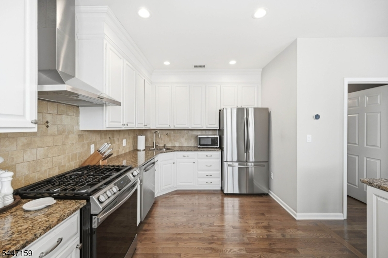
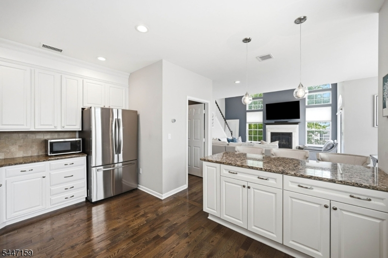
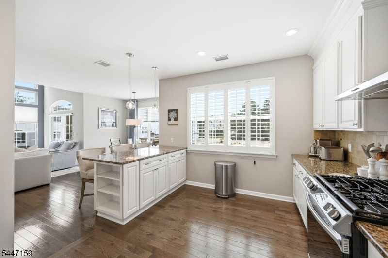
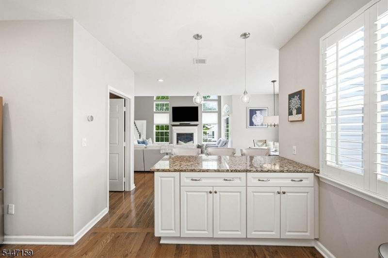
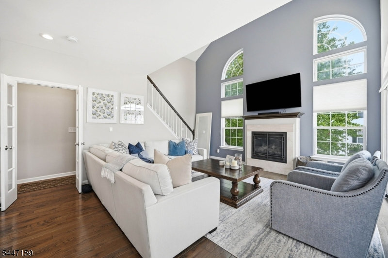
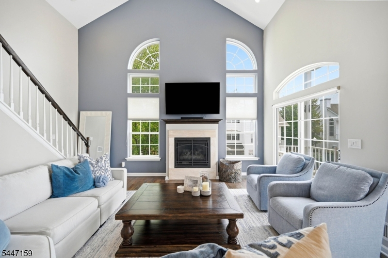
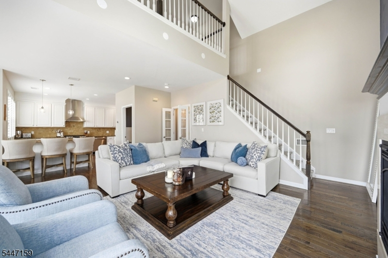
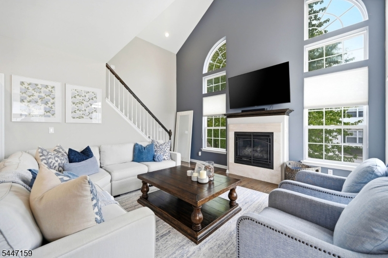
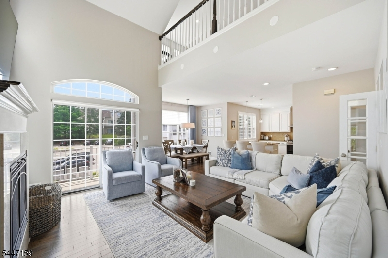
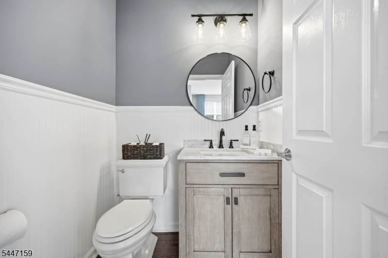
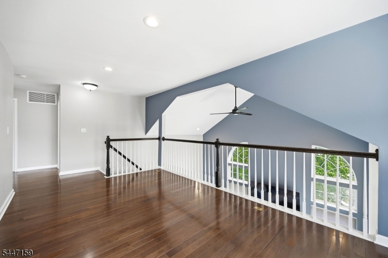
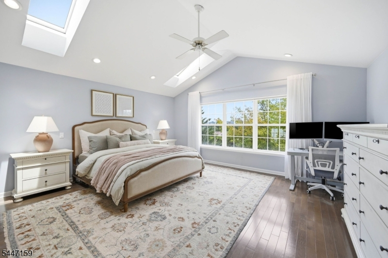
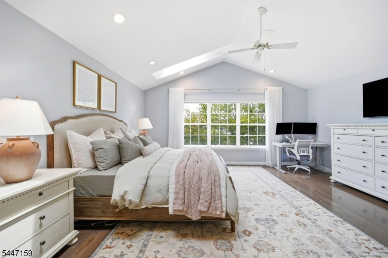
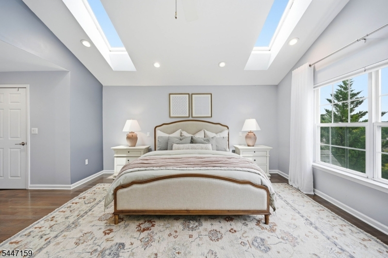
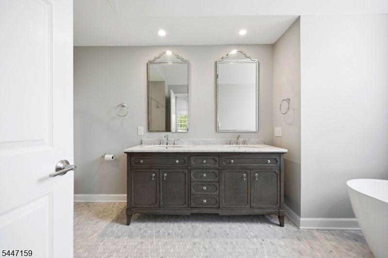
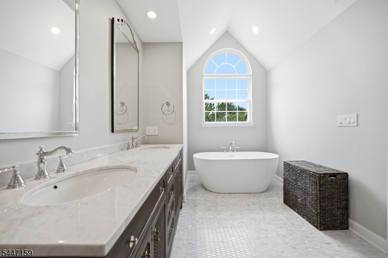
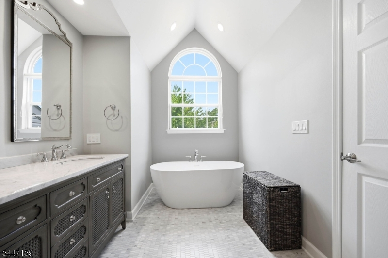
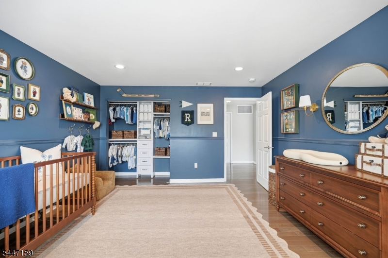
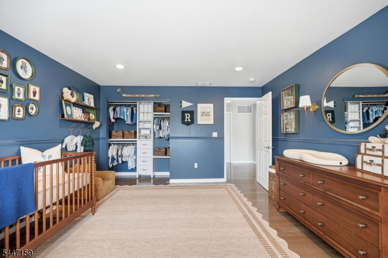
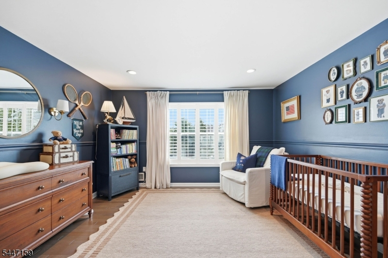
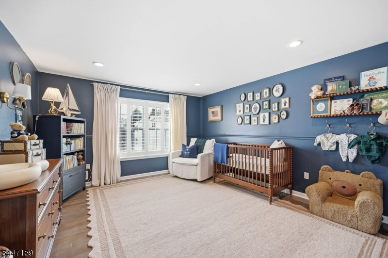
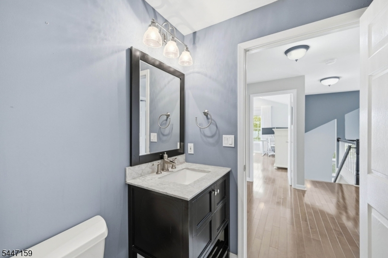
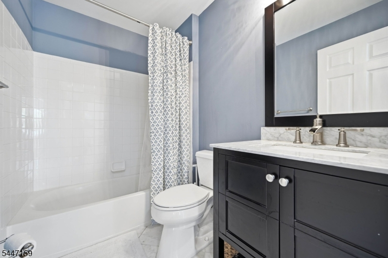
Welcome to 2 Timothy Court, a beautifully updated end-unit townhome in the highly sought-after Rose Arbor community of Morristown. This bright, open-concept 2-bedroom, 2.5-bath residence offers modern updates, low-maintenance living, and an unbeatable location. Sunlight pours through the windows, highlighting the hardwood floors installed throughout the home in 2022. The updated kitchen features new stainless steel appliances and flows seamlessly into the spacious living and dining areas, creating an ideal layout for both everyday living and entertaining. A renovated powder room completes the main level. Upstairs, the spacious primary suite boasts a beautifully renovated en-suite bath and spacious closet. A second-floor laundry room with a new washer and dryer adds everyday convenience exactly where you need it. Additional recent improvements include a new water filtration and softener system, new front door, new roof, and new skylights, offering peace of mind and exceptional value.Enjoy maintenance-free living in one of Morristown's most desirable townhouse communities, just minutes from vibrant downtown Morristown's award-winning restaurants, shopping, parks, nightlife, and NJ Transit with direct service to New York City. With easy access to major highways and countless recent upgrades, this move-in-ready home is a rare opportunity you won't want to miss.Rooms Sizes
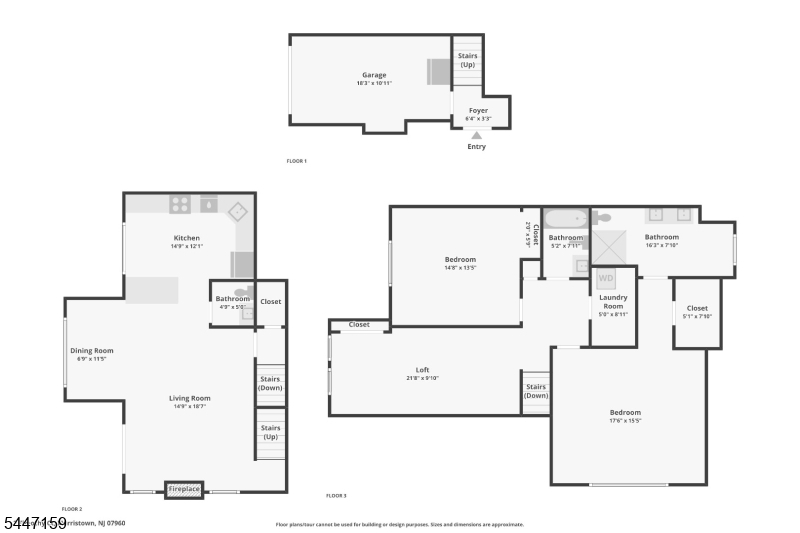
Kitchen:
14x12 Second
Dining Room:
6x11 Second
Living Room:
14x18 Second
Family Room:
n/a
Den:
n/a
Bedroom 1:
17x15 Second
Bedroom 2:
14x13 Second
Bedroom 3:
n/a
Bedroom 4:
n/a
Room Levels
Basement:
n/a
Ground:
GarEnter,OutEntrn
Level 1:
BathOthr,Kitchen,LivDinRm
Level 2:
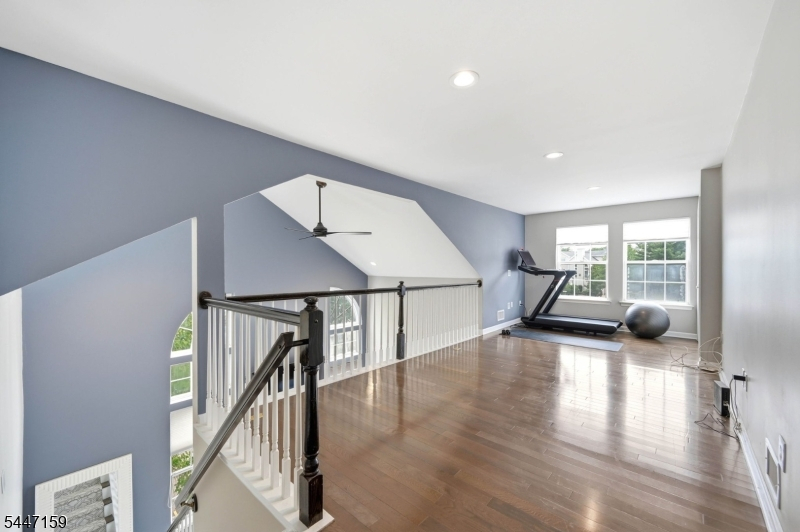
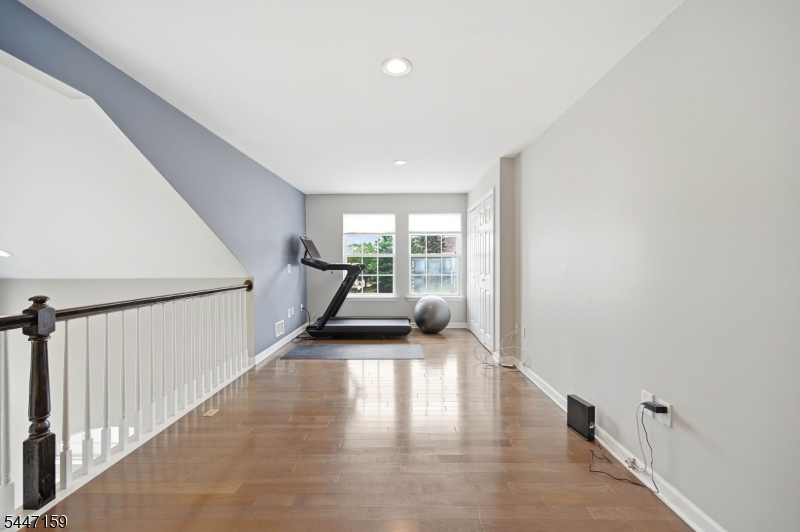
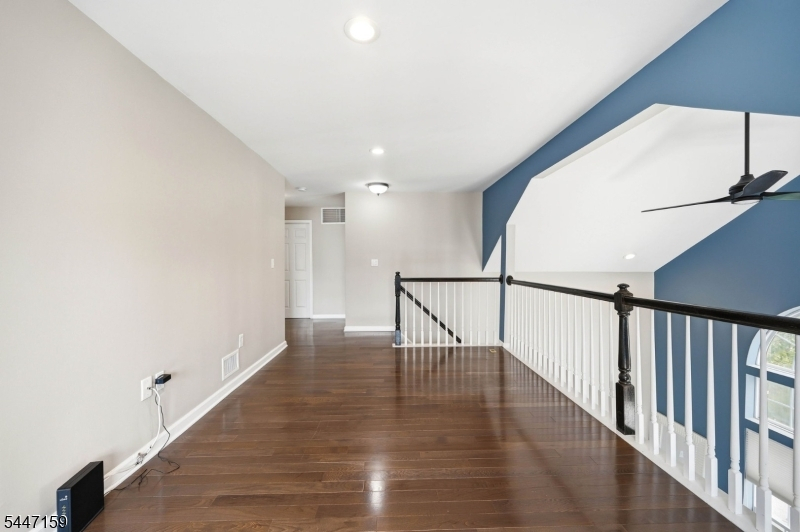
2 Bedrooms, Bath Main, Bath(s) Other, Loft
Level 3:
n/a
Level Other:
n/a
Room Features
Kitchen:
Separate Dining Area
Dining Room:
Living/Dining Combo
Master Bedroom:
Walk-In Closet
Bath:
Soaking Tub, Stall Shower
Interior Features
Square Foot:
n/a
Year Renovated:
2024
Basement:
No
Full Baths:
2
Half Baths:
1
Appliances:
Carbon Monoxide Detector, Dishwasher, Dryer, Kitchen Exhaust Fan, Range/Oven-Gas, Refrigerator, Washer, Water Filter, Water Softener-Own
Flooring:
Wood
Fireplaces:
1
Fireplace:
Gas Fireplace
Interior:
Blinds,CODetect,FireExtg,CeilHigh,Shades,SmokeDet,StallTub,WlkInCls,WndwTret
Exterior Features
Garage Space:
1-Car
Garage:
Attached Garage
Driveway:
1 Car Width, Additional Parking
Roof:
Asphalt Shingle
Exterior:
Vinyl Siding
Swimming Pool:
n/a
Pool:
n/a
Utilities
Heating System:
1 Unit, Forced Hot Air
Heating Source:
Gas-Natural
Cooling:
1 Unit, Central Air
Water Heater:
Gas
Water:
Association
Sewer:
Public Sewer
Services:
Cable TV Available
Lot Features
Acres:
0.11
Lot Dimensions:
n/a
Lot Features:
Level Lot
School Information
Elementary:
n/a
Middle:
Frelinghuysen Middle School (6-8)
High School:
Morristown High School (9-12)
Community Information
County:
Morris
Town:
Morris Twp.
Neighborhood:
Rose Arbor
Application Fee:
$2,220
Association Fee:
$555 - Monthly
Fee Includes:
Maintenance-Common Area, Maintenance-Exterior, Snow Removal, Trash Collection, Water Fees
Amenities:
n/a
Pets:
Yes
Financial Considerations
List Price:
$600,000
Tax Amount:
$7,486
Land Assessment:
$175,000
Build. Assessment:
$205,400
Total Assessment:
$380,400
Tax Rate:
1.97
Tax Year:
2025
Ownership Type:
Condominium
Listing Information
MLS ID:
4041055
List Date:
07-16-2026
Days On Market:
0
Listing Broker:
COMPASS NEW JERSEY, LLC
Listing Agent:
Ryan Dougherty





Request More Information
Shawn and Diane Fox
RE/MAX American Dream
3108 Route 10 West
Denville, NJ 07834
Call: (973) 277-7853
Web: TheForgesDenville.com
