8J Dorado Dr
Morristown Town, NJ 07960
Price: $574,900
GSMLS: 4041006Type: Condo/Townhouse/Co-op
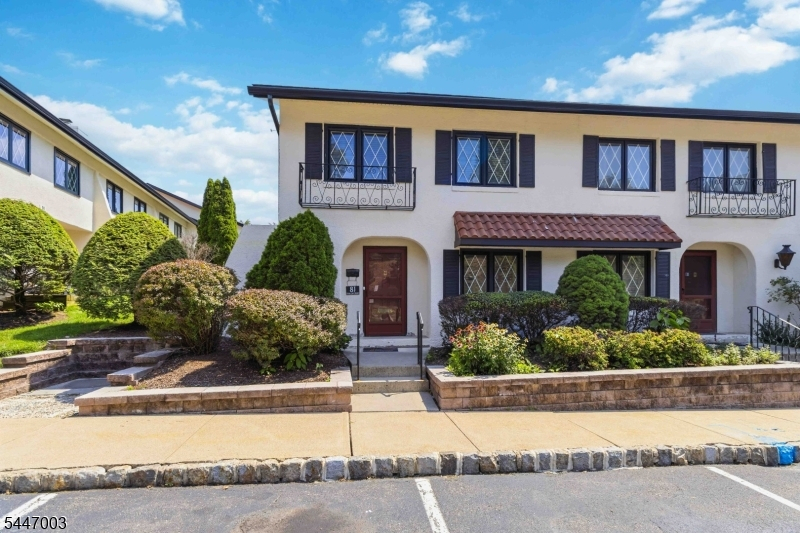
Style: Townhouse-End Unit
Beds: 2
Baths: 2 Full & 1 Half
Garage: No
Year Built: 1977
Acres: 2.44
Property Tax: $7,180
Description
Open House Saturday 1PM–3PM.
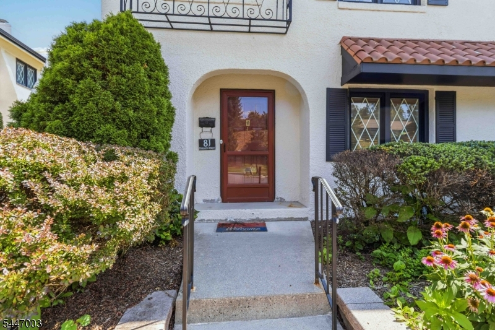
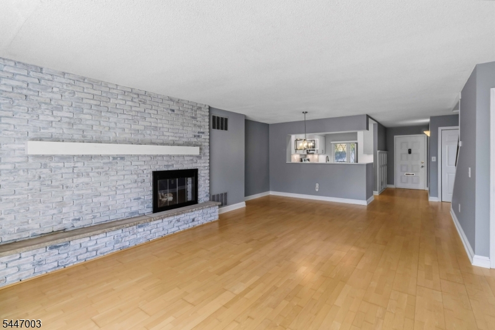
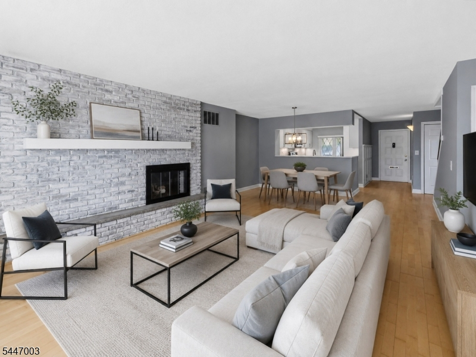
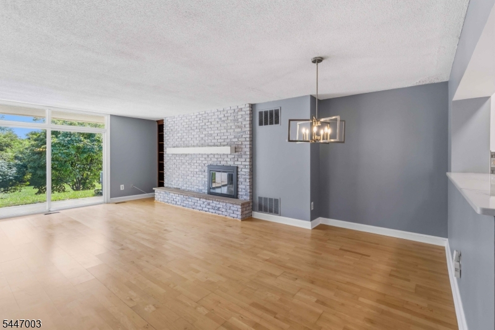
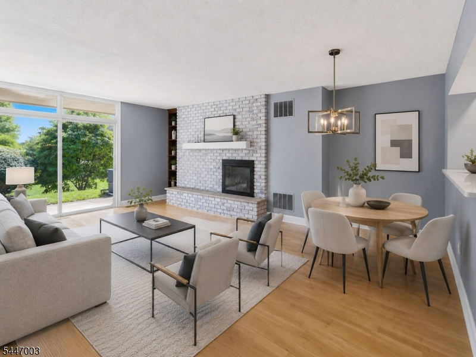
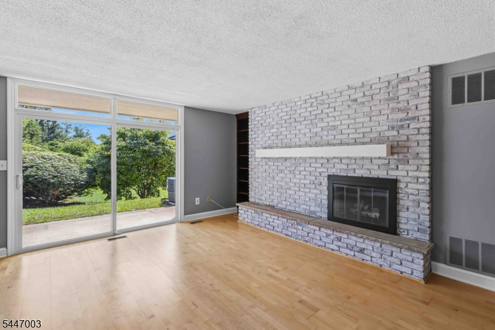
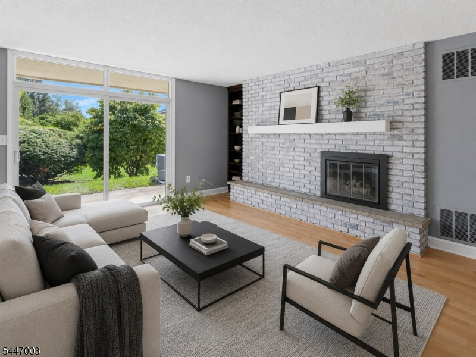
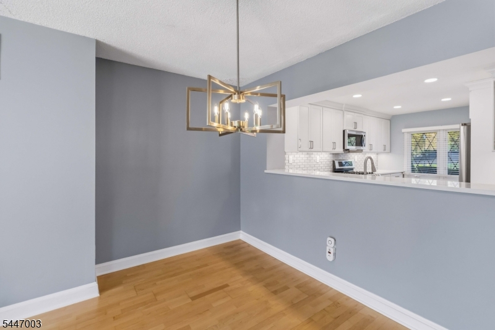
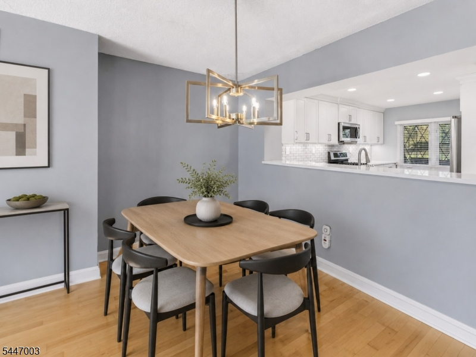
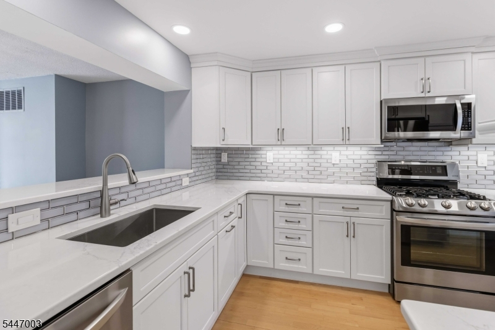
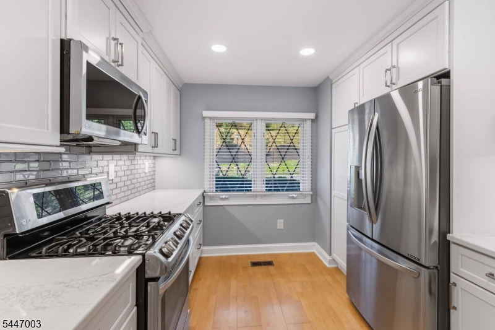
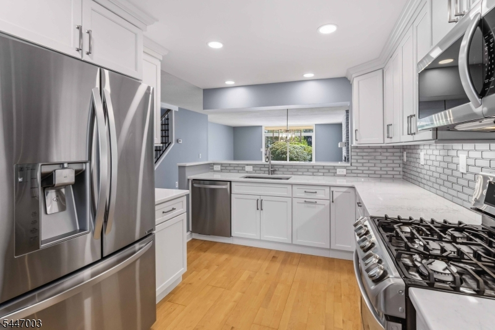
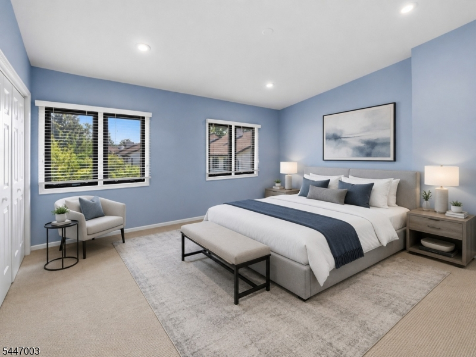
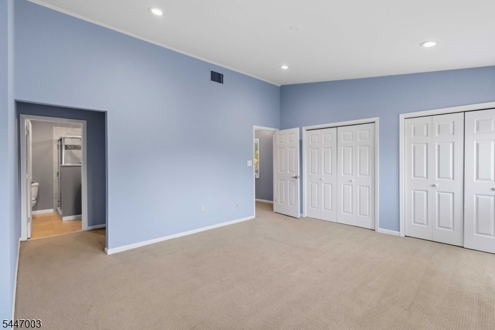
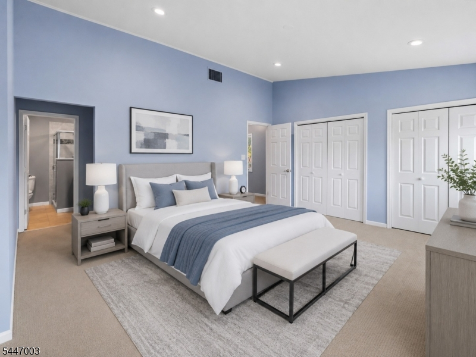
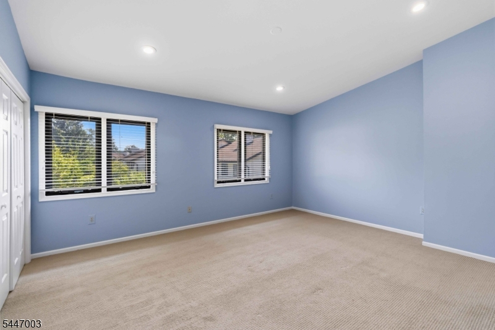
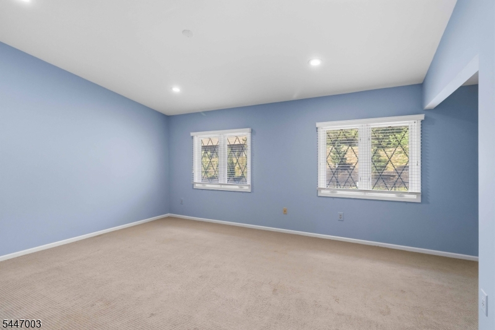
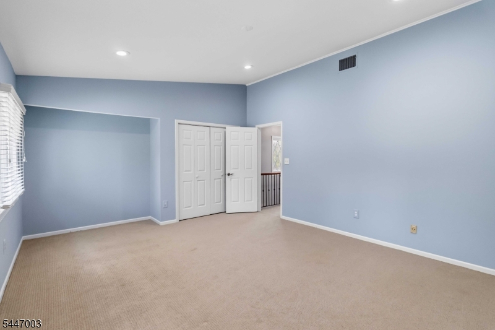
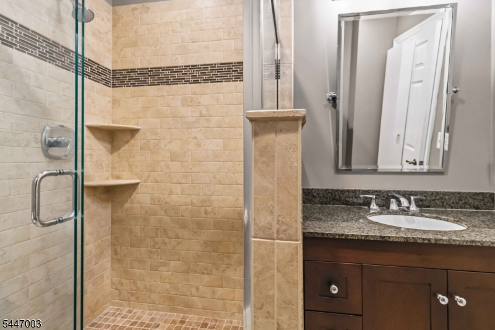
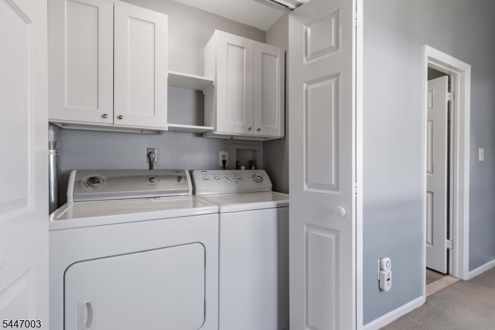
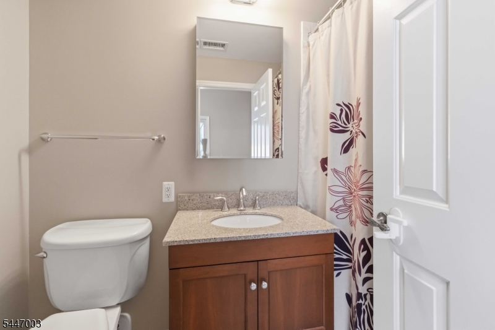
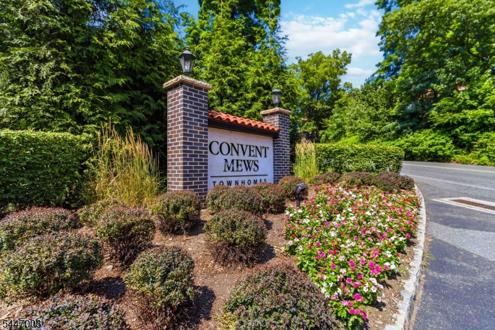
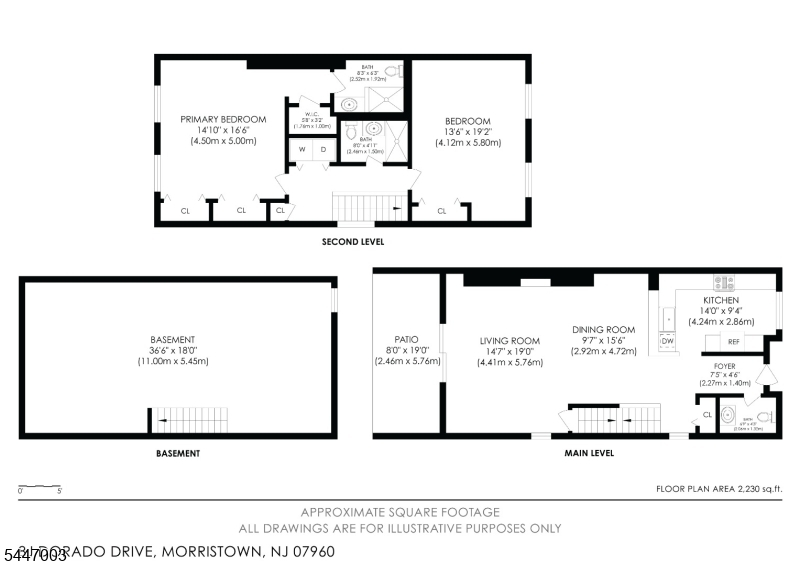
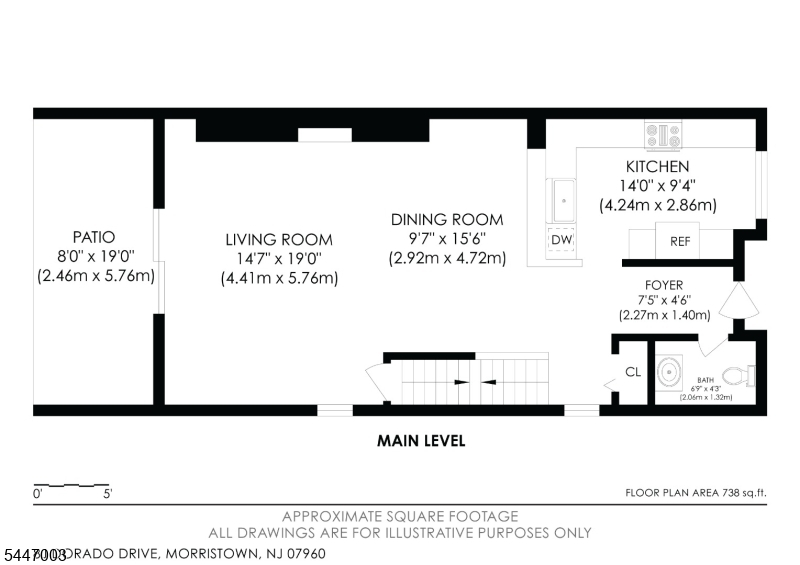
Welcome to this beautifully updated end-unit Convent Mews townhome, offering a bright, open layout and an exceptionally convenient location in Morristown. The inviting entry features classic wainscoting and an updated stair railing, leading to spacious living and dining areas with hardwood floors and a handsome gas fireplace with mantel. The custom kitchen is a standout, featuring crisp white cabinetry, quartz-style countertops, tile backsplash, stainless steel appliances, gas cooking, abundant storage, and recessed lighting with dimmers. The kitchen is open to the dining room, offering easy open-concept living and entertaining. Upstairs, the oversized bedrooms enjoy excellent natural light, ample closets with custom organizers, and updated baths. Additional highlights include in-unit laundry, a newer hot water heater, whole-house humidifier, solid concrete-floor construction and a private rear patio area. Ample parking for residents and guests is located right outside your door. This pet-friendly community is just a quick jaunt to the Midtown Direct train, downtown Morristown's restaurants, shops and nightlife, Morristown Medical Center and major commuter roads. Move right in and enjoy comfort, style and convenience in one of the area's most desirable locations.Rooms Sizes
Kitchen:
14x9
Dining Room:
10x16 First
Living Room:
15x19 First
Family Room:
n/a
Den:
n/a
Bedroom 1:
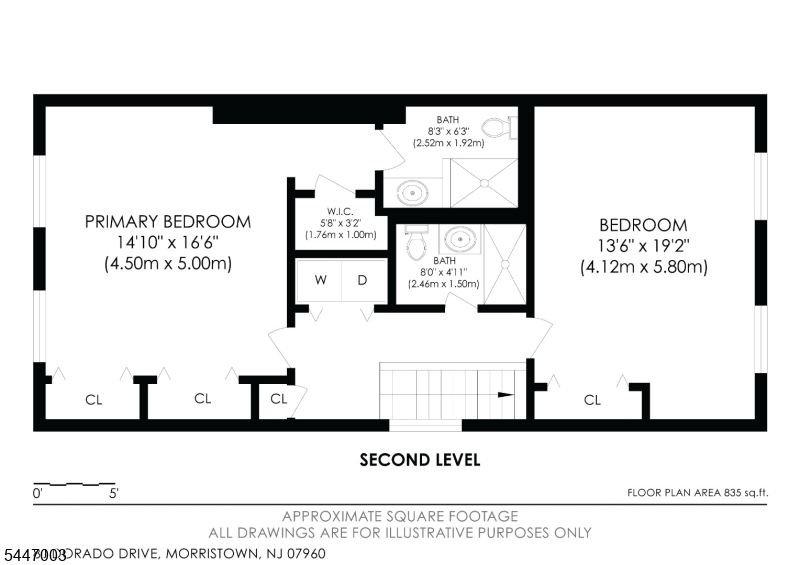
15x17 Second
Bedroom 2:
14x19 Second
Bedroom 3:
n/a
Bedroom 4:
n/a
Room Levels
Basement:
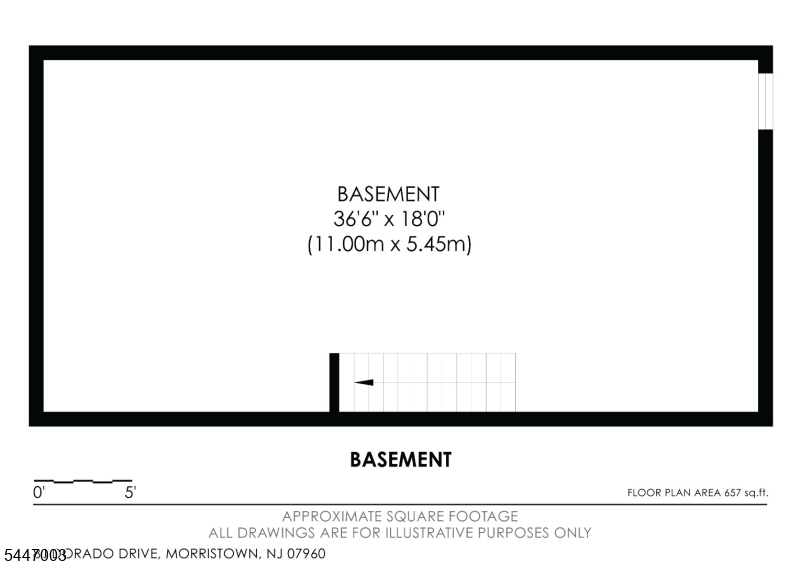
Storage Room, Utility Room
Ground:
n/a
Level 1:
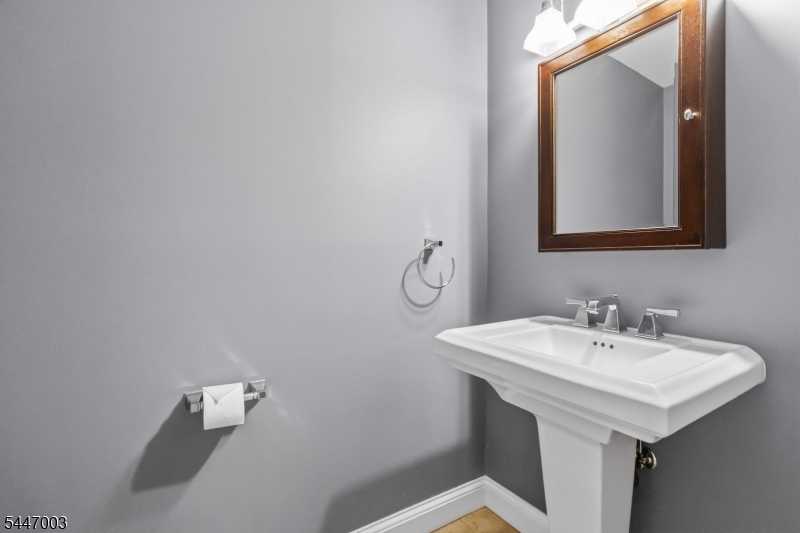
Dining Room, Kitchen, Living Room, Powder Room
Level 2:
2 Bedrooms, Bath Main, Bath(s) Other
Level 3:
Attic
Level Other:
n/a
Room Features
Kitchen:
Pantry, Separate Dining Area
Dining Room:
Living/Dining Combo
Master Bedroom:
Full Bath, Walk-In Closet
Bath:
Stall Shower
Interior Features
Square Foot:
1,664
Year Renovated:
n/a
Basement:
Yes - French Drain, Unfinished
Full Baths:
2
Half Baths:
1
Appliances:
Carbon Monoxide Detector, Dishwasher, Disposal, Dryer, Microwave Oven, Range/Oven-Gas, Refrigerator, Sump Pump, Washer, Water Filter
Flooring:
Carpeting, Tile, Wood
Fireplaces:
1
Fireplace:
Gas Fireplace, Insert, Living Room
Interior:
Blinds,CODetect,StallShw,TubShowr,WlkInCls
Exterior Features
Garage Space:
No
Garage:
n/a
Driveway:
Additional Parking, Blacktop, Parking Lot-Exclusive
Roof:
Asphalt Shingle
Exterior:
Stucco
Swimming Pool:
No
Pool:
n/a
Utilities
Heating System:
1 Unit, Forced Hot Air
Heating Source:
Electric, Gas-Natural
Cooling:
1 Unit, Central Air
Water Heater:
Gas
Water:
Public Water
Sewer:
Public Sewer
Services:
Cable TV Available, Fiber Optic Available, Garbage Included
Lot Features
Acres:
2.44
Lot Dimensions:
n/a
Lot Features:
Level Lot
School Information
Elementary:
n/a
Middle:
Frelinghuysen Middle School (6-8)
High School:
Morristown High School (9-12)
Community Information
County:
Morris
Town:
Morristown Town
Neighborhood:
Convent Mews
Application Fee:
n/a
Association Fee:
$585 - Monthly
Fee Includes:
Maintenance-Common Area, Maintenance-Exterior, Snow Removal, Trash Collection
Amenities:
n/a
Pets:
Yes
Financial Considerations
List Price:
$574,900
Tax Amount:
$7,180
Land Assessment:
$225,000
Build. Assessment:
$183,000
Total Assessment:
$408,000
Tax Rate:
1.76
Tax Year:
2025
Ownership Type:
Condominium
Listing Information
MLS ID:
4041006
List Date:
07-15-2026
Days On Market:
1
Listing Broker:
WEICHERT REALTORS
Listing Agent:
Ryan Dawson





Request More Information
Shawn and Diane Fox
RE/MAX American Dream
3108 Route 10 West
Denville, NJ 07834
Call: (973) 277-7853
Web: TheForgesDenville.com
