26 Longview Ave
Randolph Twp, NJ 07869




Price: $650,000
GSMLS: 4040907Type: Single Family
Style: Colonial
Beds: 3
Baths: 2 Full
Garage: No
Year Built: 1947
Acres: 0.51
Property Tax: $10,505
Description
Open House Saturday 12PM–2PM.
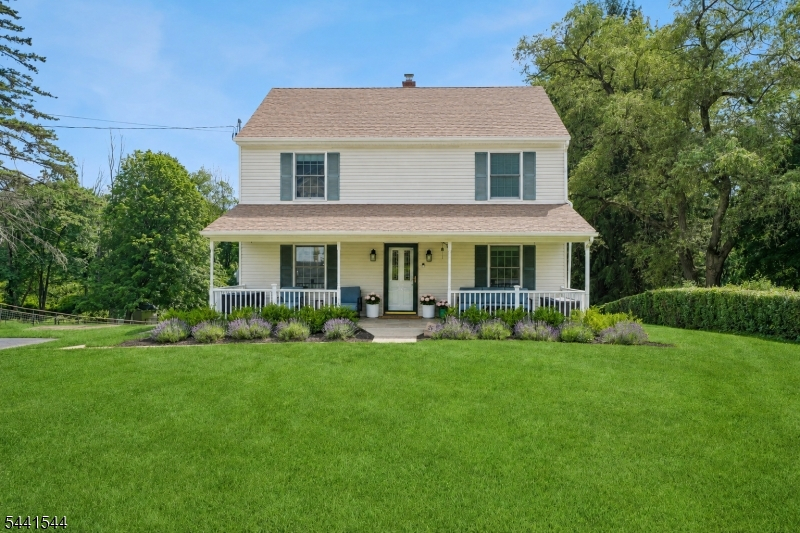
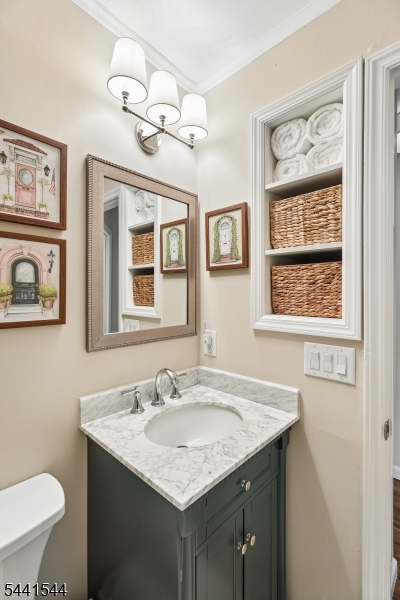
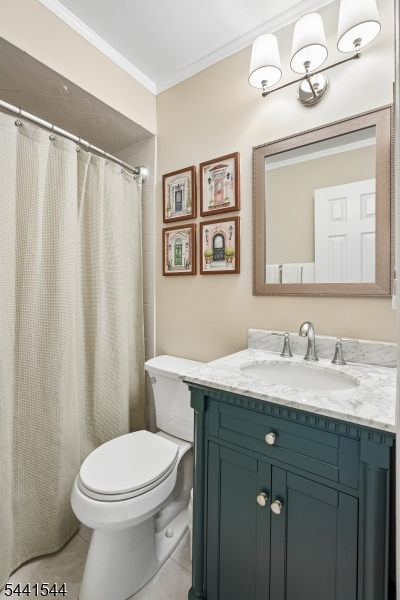
Welcome to this charming Colonial tucked on a quiet street in one of Randolph's most sought-after neighborhoods. Set on over a half-acre lot with mature trees, this beautifully maintained home offers the perfect blend of location, space, & privacy, plus a brand-new central A/C unit. The inviting front porch leads into a spacious, sun-filled layout with hardwood floors throughout, a large living room, open dining area that can also serve as a sitting room, & a beautiful eat-in kitchen featuring granite counters & stainless steel appliances. With 3 bedrooms & 2 full updated baths, the home offers a highly functional layout, including 1 bedroom & 1 bath on the 1st floor, ideal for guests, a home office, or flexible living. Upstairs, the massive primary suite impresses with a dramatic vaulted ceiling, large walk-in closet, & updated en suite bath. A 2nd large bedroom, also with private bath access, plus a convenient upstairs laundry room with ample storage complete the 2nd level. The finished walkout basement adds valuable living space with a large rec room, storage, & flexible space for work or play. Outside, enjoy a huge private backyard & patio with direct kitchen & basement access, ideal for outdoor dining & entertaining, & an oversized lot offering potential for future expansion. Perfectly located just steps from Brundage Park with easy access to Randolph's beloved trail system & highly regarded schools - this home is a rare opportunity in a truly special location!Rooms Sizes
Kitchen:
n/a
Dining Room:
n/a
Living Room:
n/a
Family Room:
n/a
Den:
n/a
Bedroom 1:
n/a
Bedroom 2:
n/a
Bedroom 3:
n/a
Bedroom 4:
n/a
Room Levels
Basement:
Exercise Room, Rec Room, Storage Room, Utility Room, Walkout
Ground:
n/a
Level 1:
1 Bedroom, Bath(s) Other, Breakfast Room, Dining Room, Foyer, Kitchen, Living Room, Porch
Level 2:
2 Bedrooms, Bath Main, Laundry Room
Level 3:
n/a
Level Other:
n/a
Room Features
Kitchen:
Eat-In Kitchen, Separate Dining Area
Dining Room:
Formal Dining Room
Master Bedroom:
Walk-In Closet
Bath:
Tub Shower
Interior Features
Square Foot:
n/a
Year Renovated:
n/a
Basement:
Yes - Finished, Full, Walkout
Full Baths:
2
Half Baths:
0
Appliances:
Dishwasher, Dryer, Generator-Hookup, Microwave Oven, Range/Oven-Gas, Refrigerator, Washer, Water Softener-Own
Flooring:
Tile, Wood
Fireplaces:
No
Fireplace:
n/a
Interior:
Blinds,CODetect,CeilCath,FireExtg,Shades,SmokeDet,TubShowr,WlkInCls
Exterior Features
Garage Space:
No
Garage:
n/a
Driveway:
2 Car Width, Blacktop, Driveway-Exclusive
Roof:
Asphalt Shingle
Exterior:
Vinyl Siding
Swimming Pool:
n/a
Pool:
n/a
Utilities
Heating System:
Baseboard - Hotwater, Multi-Zone
Heating Source:
Oil Tank Above Ground - Inside
Cooling:
1 Unit, Central Air
Water Heater:
Oil
Water:
Public Water
Sewer:
Septic
Services:
Cable TV, Fiber Optic Available
Lot Features
Acres:
0.51
Lot Dimensions:
n/a
Lot Features:
n/a
School Information
Elementary:
Center Grove School (K-5)
Middle:
Randolph Middle School (6-8)
High School:
Randolph High School (9-12)
Community Information
County:
Morris
Town:
Randolph Twp.
Neighborhood:
n/a
Application Fee:
n/a
Association Fee:
n/a
Fee Includes:
n/a
Amenities:
n/a
Pets:
n/a
Financial Considerations
List Price:
$650,000
Tax Amount:
$10,505
Land Assessment:
$160,500
Build. Assessment:
$197,800
Total Assessment:
$358,300
Tax Rate:
2.93
Tax Year:
2025
Ownership Type:
Fee Simple
Listing Information
MLS ID:
4040907
List Date:
07-15-2026
Days On Market:
1
Listing Broker:
NEXTHOME PENINSULA REALTY GROUP
Listing Agent:
Taylor Chalmers





Request More Information
Shawn and Diane Fox
RE/MAX American Dream
3108 Route 10 West
Denville, NJ 07834
Call: (973) 277-7853
Web: TheForgesDenville.com
