142 Passaic Ave
Roseland Boro, NJ 07068
Price: $1,100,000
GSMLS: 4040285Type: Single Family
Style: Colonial
Beds: 3
Baths: 2 Full & 1 Half
Garage: 1-Car
Year Built: 2026
Acres: 0.00
Property Tax: $0
Description
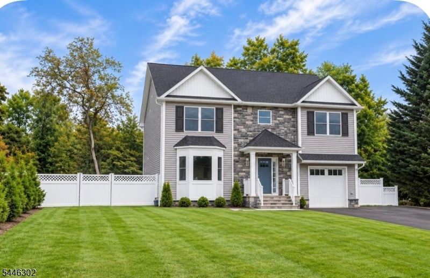
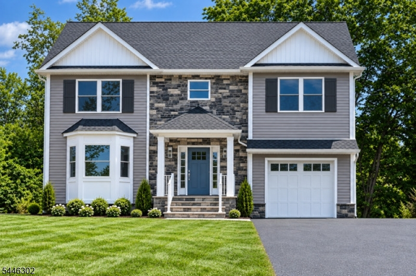
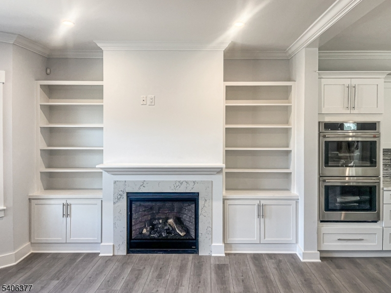
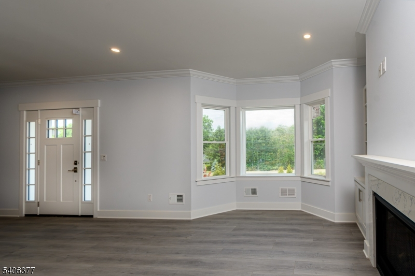
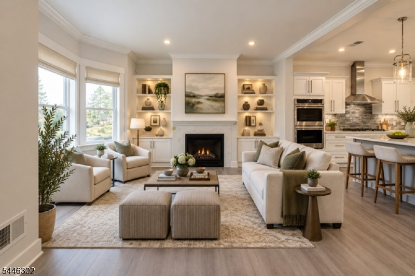
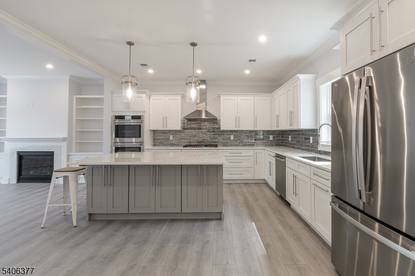
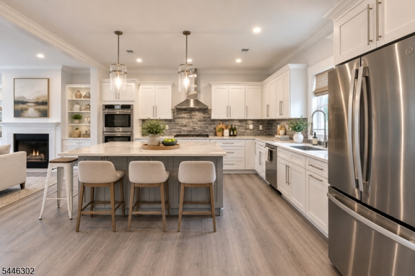
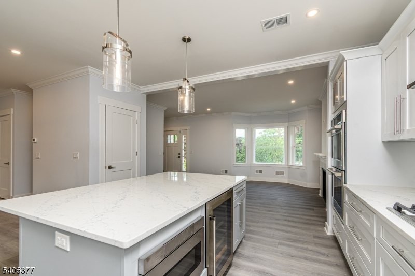
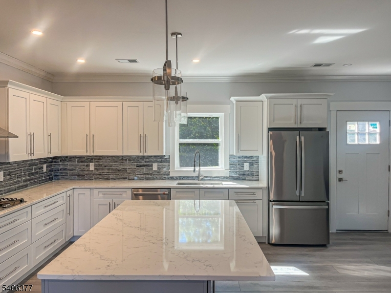
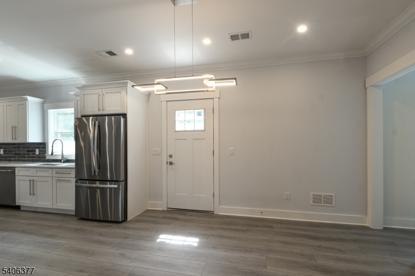
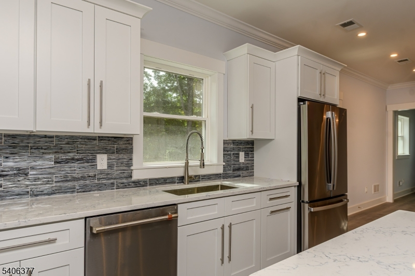
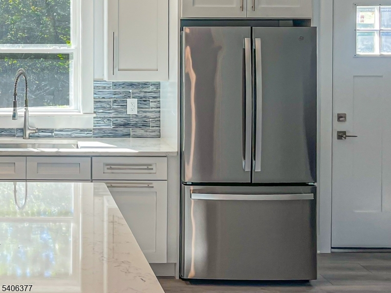
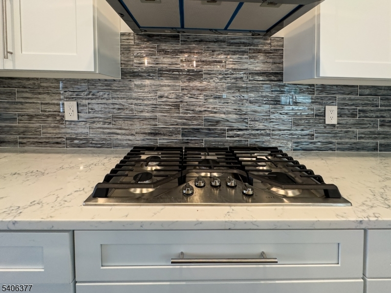
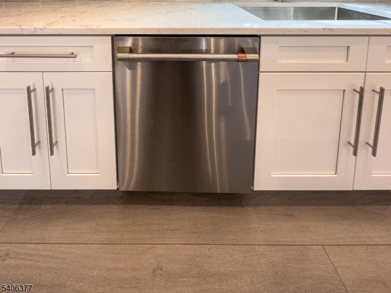
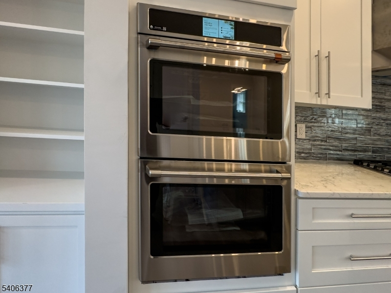
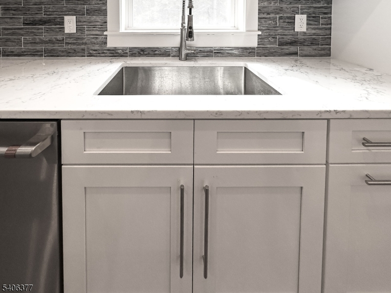
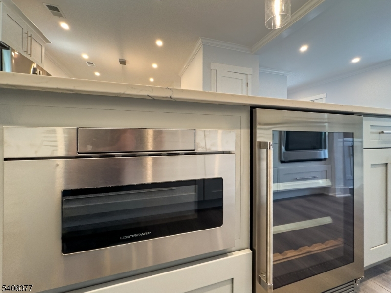
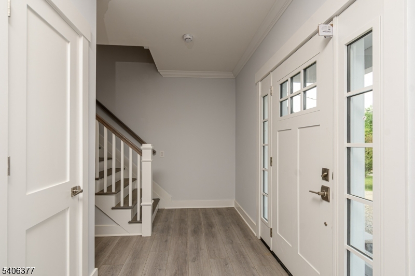
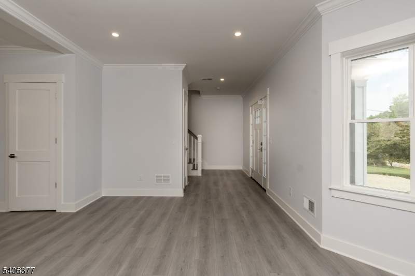
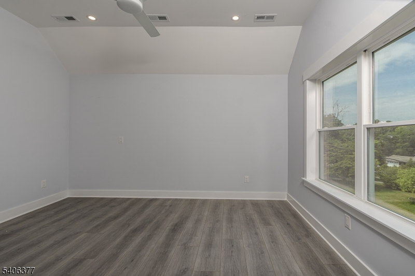
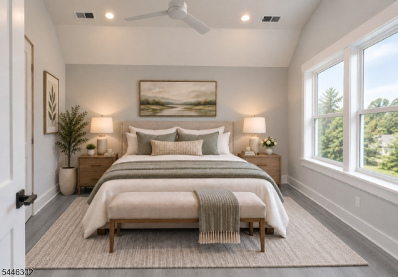
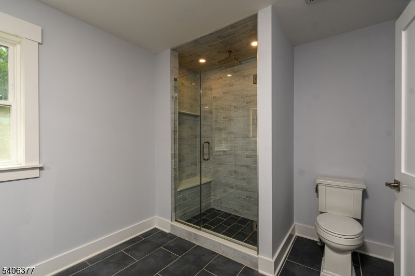
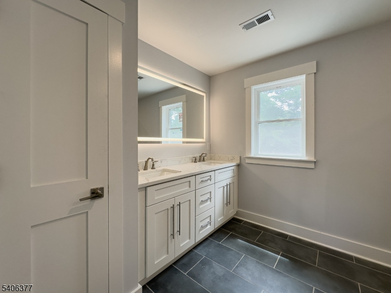
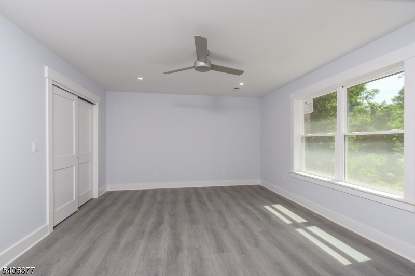
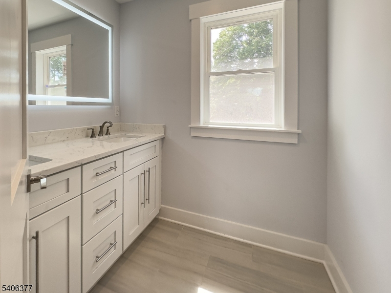
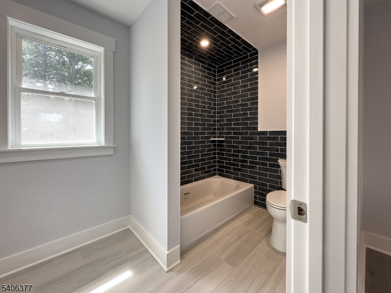
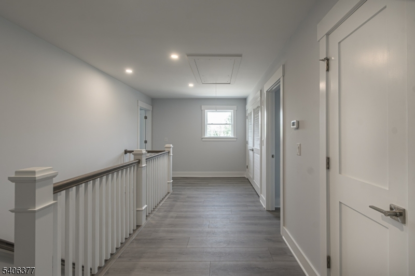
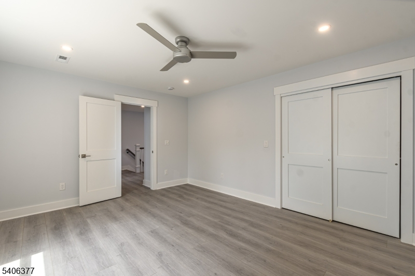
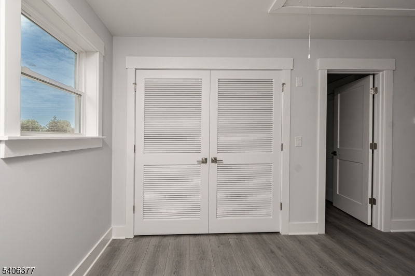
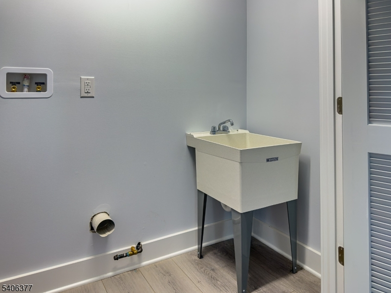
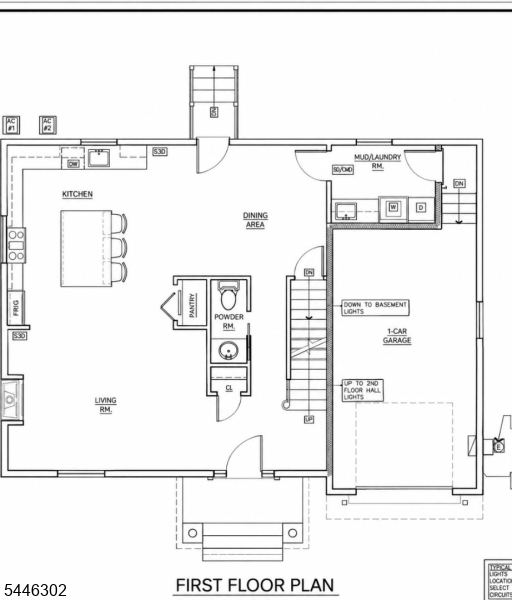
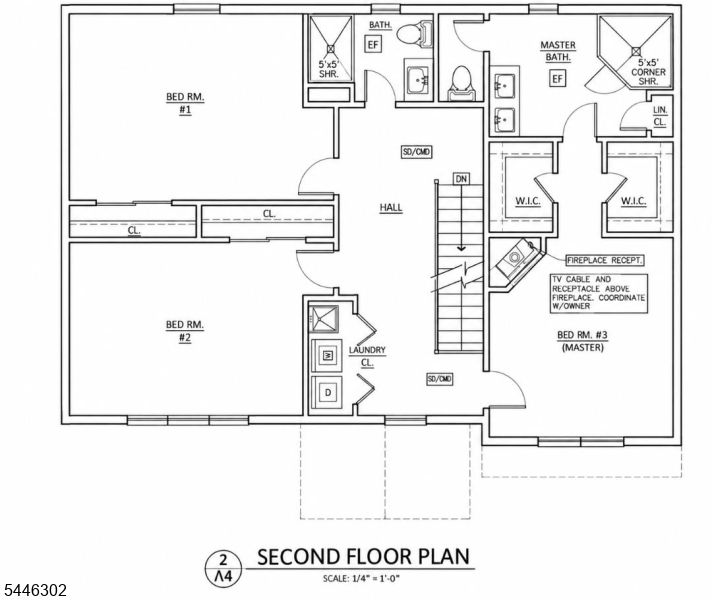
Welcome to modern living in desirable Roseland. Set on a private half-acre, this beautifully appointed 3- bedroom 2.5-bath home, combines new construction, an open concept design and thoughtfully chosen finishes with the space and functionality.The bright main level flows easily from the spacious living room with gas fireplace and custom built-ins to a beautifully designed chef's kitchen featuring GE Cafe appliances, quart countertops, abundant cabinetry, a large center island with seating and wine refrigerator, plus dedicated eat-in dining area. Just off the garage, a generous mudroom with built-in bench and cubbies provides the everyday organization that's so hard to find. Upstairs, the primary suite features two custom walk-in closets and an en-suite bath with radiant-heated flooring, Kohler fixtures and oversized tiled shower with built-in seat. Two additional bedrooms share a large hall bath with double vanity, tub, Kohler fixtures and radiant-heated flooring. A conveniently located second-floor laundry room with sink and adjacent linen closet completes the level.A full unfinished basement provides substantial additional storage and flexible space for other uses.Outside, enjoy a private, newly sodded and fenced backyard with sprinkler system and paver patio. A driveway with turnaround provides additional off-street parking.
Rooms Sizes
Kitchen:
15x14 First
Dining Room:
First
Living Room:
17x11 First
Family Room:
First
Den:
n/a
Bedroom 1:
13x12 Second
Bedroom 2:
12x15 Second
Bedroom 3:
12x15 Second
Bedroom 4:
n/a
Room Levels
Basement:
Storage Room, Utility Room, Workshop
Ground:
n/a
Level 1:
Dining Room, Kitchen, Living Room, Powder Room
Level 2:
3 Bedrooms, Bath Main, Bath(s) Other
Level 3:
Attic
Level Other:
n/a
Room Features
Kitchen:
Center Island
Dining Room:
Formal Dining Room
Master Bedroom:
Full Bath, Walk-In Closet
Bath:
Stall Shower
Interior Features
Square Foot:
n/a
Year Renovated:
n/a
Basement:
Yes - Full, Unfinished
Full Baths:
2
Half Baths:
1
Appliances:
Carbon Monoxide Detector, Cooktop - Gas, Dishwasher, Microwave Oven, Range/Oven-Gas, Refrigerator, Wall Oven(s) - Electric
Flooring:
Tile
Fireplaces:
1
Fireplace:
Gas Fireplace, Living Room
Interior:
Carbon Monoxide Detector, Smoke Detector, Walk-In Closet
Exterior Features
Garage Space:
1-Car
Garage:
Built-In Garage
Driveway:
Blacktop, See Remarks
Roof:
Asphalt Shingle
Exterior:
Stone, Vinyl Siding
Swimming Pool:
No
Pool:
n/a
Utilities
Heating System:
2 Units, Forced Hot Air
Heating Source:
Gas-Natural
Cooling:
2 Units, Central Air
Water Heater:
Gas
Water:
Public Water, Water Charge Extra
Sewer:
Public Sewer, Sewer Charge Extra
Services:
Cable TV Available
Lot Features
Acres:
0.00
Lot Dimensions:
n/a
Lot Features:
Level Lot
School Information
Elementary:
NOECKER
Middle:
W ESSEX
High School:
W ESSEX
Community Information
County:
Essex
Town:
Roseland Boro
Neighborhood:
n/a
Application Fee:
n/a
Association Fee:
n/a
Fee Includes:
n/a
Amenities:
n/a
Pets:
Yes
Financial Considerations
List Price:
$1,100,000
Tax Amount:
$0
Land Assessment:
$415,000
Build. Assessment:
$200,000
Total Assessment:
$615,000
Tax Rate:
1.86
Tax Year:
2025
Ownership Type:
Fee Simple
Listing Information
MLS ID:
4040285
List Date:
07-13-2026
Days On Market:
68
Listing Broker:
FALLIVENE AGENCY INC.
Listing Agent:
Glenn S Fallivene


Request More Information
Shawn and Diane Fox
RE/MAX American Dream
3108 Route 10 West
Denville, NJ 07834
Call: (973) 277-7853
Web: TheForgesDenville.com
