170 Johnston Drive Ext
Watchung Boro, NJ 07069
Price: $1,800,000
GSMLS: 4039999Type: Single Family
Style: Custom Home
Beds: 5
Baths: 5 Full
Garage: 2-Car
Year Built: 2026
Acres: 2.58
Property Tax: $7,673
Description
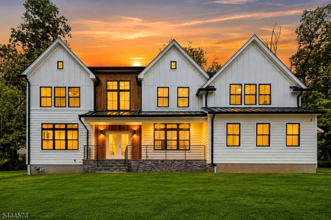
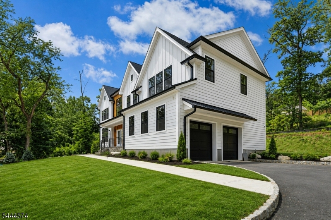
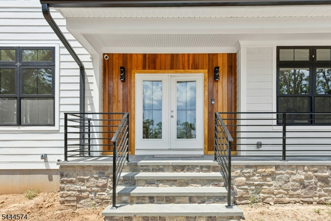
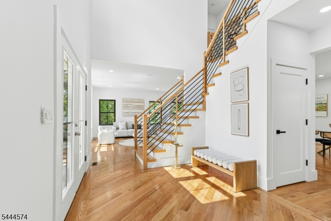
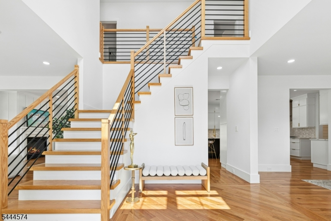
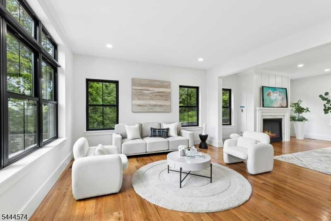
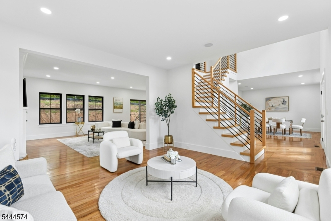
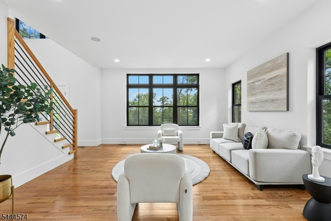
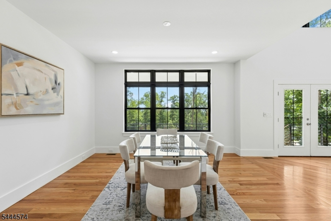
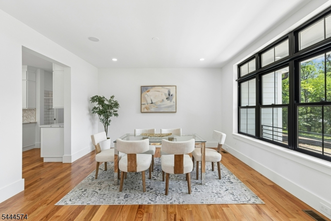
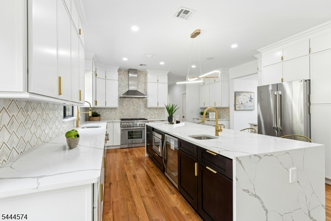
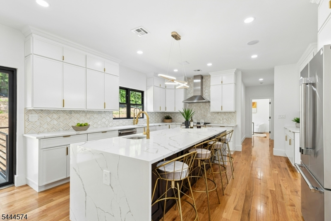
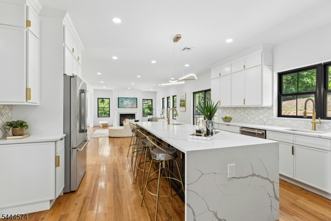
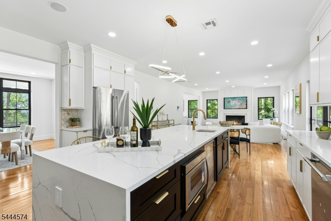
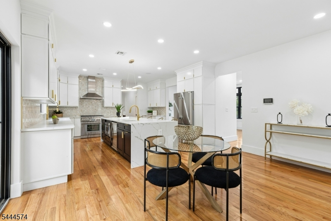
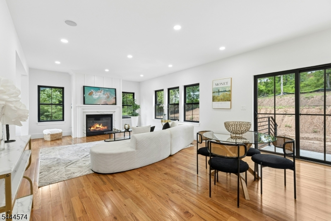
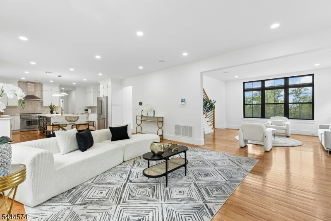
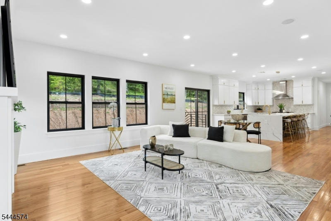
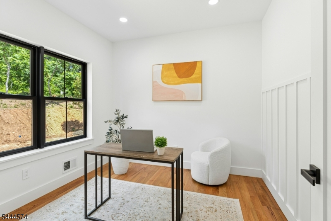
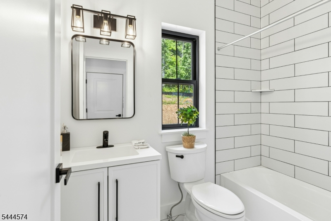
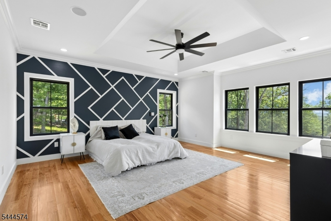
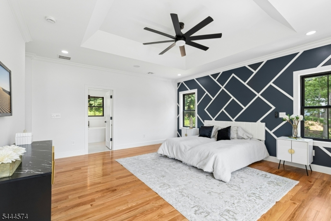
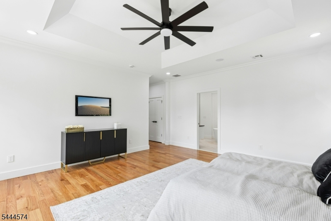
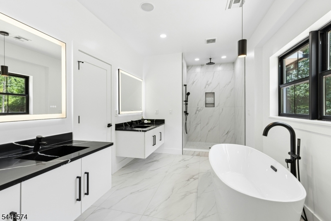
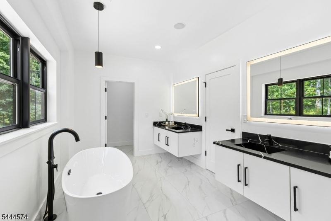
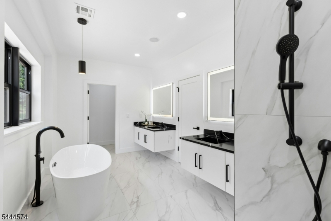
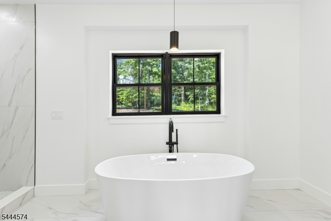
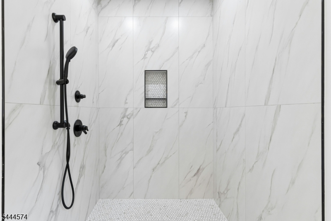
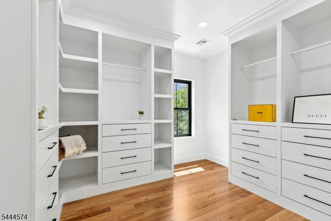
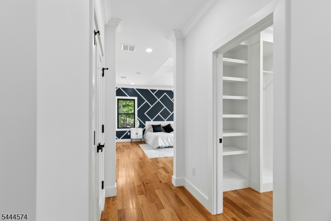
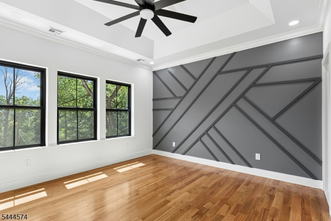
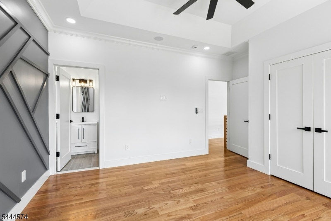
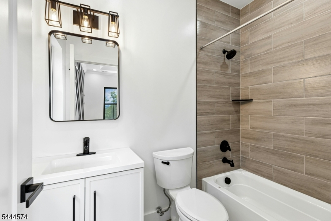
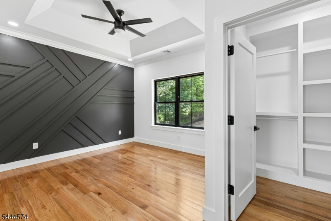
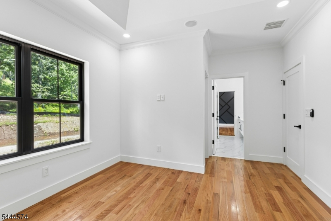
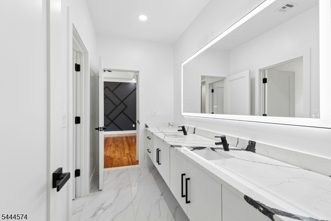
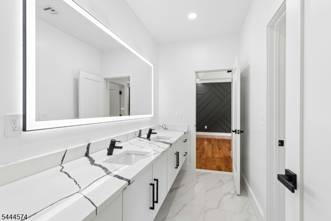
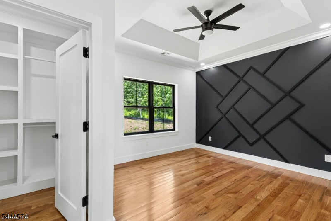
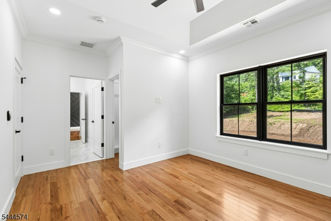
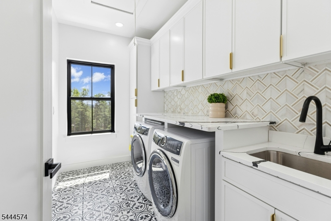
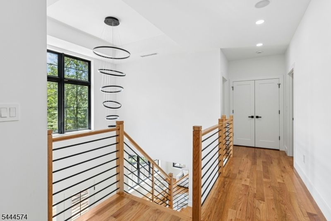
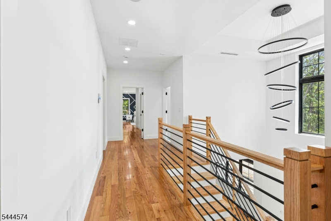
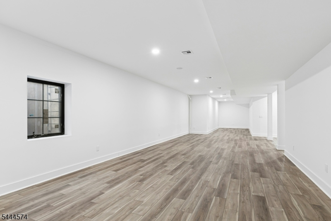
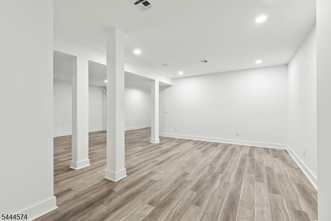
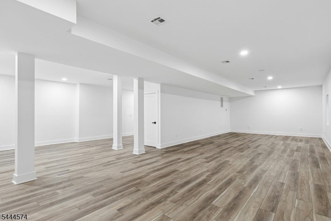
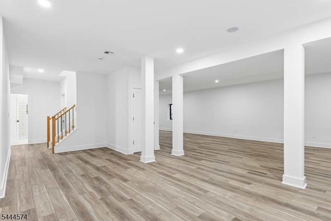
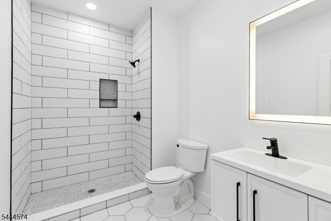
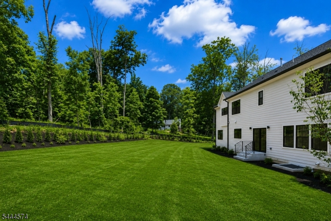
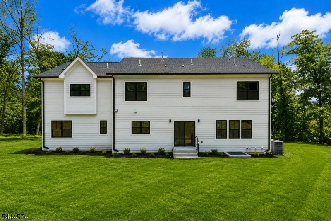
Discover exceptional new construction set on 2.58 private acres in the scenic Watchung Mountains, offering approximately 5,395 square feet of beautifully designed living space. This 5-bedroom, 5-full-bath residence blends sophisticated contemporary design with refined craftsmanship and a serene natural setting, complemented by an expansive finished lower level that provides additional room for recreation, entertaining, a media room, gym, home office, or private retreat. Soaring ceilings, dramatic black-framed windows, rich wood flooring, recessed lighting, and abundant natural light create an elegant and inviting ambiance throughout. The open-concept floor plan offers a seamless connection between the living, dining, and kitchen spaces, creating an impressive setting for both everyday living and entertaining. The gourmet eat-in kitchen is appointed with custom cabinetry, quartz countertops, an oversized waterfall-edge island, and premium Thermador stainless steel appliances. The adjoining living area features a striking fireplace and picturesque views. The private primary suite offers treetop views, a generous walk-in closet, and a spa-inspired en-suite bath. Additional bedrooms provide flexibility for guests, a home office, or personal spaces. Additional highlights include built-in speakers, a security camera system, an attached garage, quality finishes throughout, and the added peace of mind of a 10-year home warranty.
Rooms Sizes
Kitchen:
22x16 First
Dining Room:
14x14 First
Living Room:
15x14
Family Room:
20x16 First
Den:
n/a
Bedroom 1:
16x19 Second
Bedroom 2:
16x12 Second
Bedroom 3:
15x13 Second
Bedroom 4:
15x12 Second
Room Levels
Basement:
Bath(s) Other, Exercise Room, Family Room, Utility Room
Ground:
n/a
Level 1:
1 Bedroom, Bath Main, Dining Room, Family Room, Foyer, Kitchen, Living Room, Porch
Level 2:
4 Or More Bedrooms, Bath Main, Bath(s) Other
Level 3:
n/a
Level Other:
n/a
Room Features
Kitchen:
Breakfast Bar, Center Island, Eat-In Kitchen
Dining Room:
Formal Dining Room
Master Bedroom:
Full Bath, Walk-In Closet
Bath:
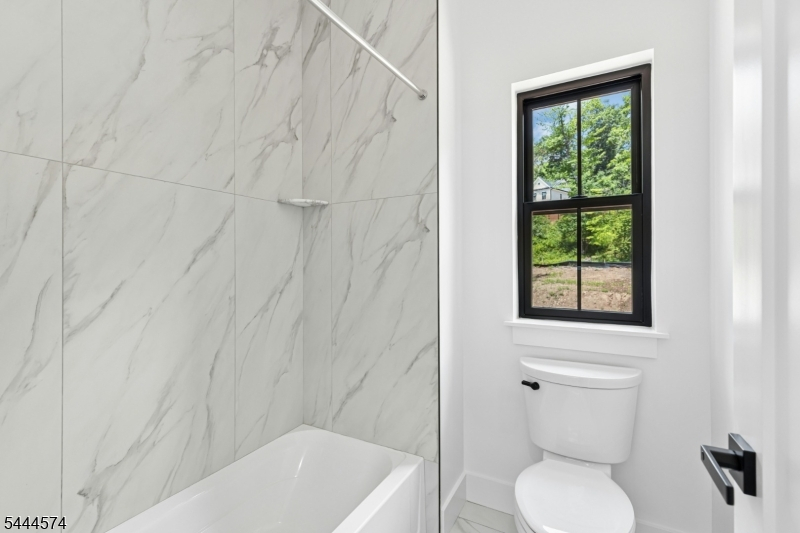
Tub Shower
Interior Features
Square Foot:
5,395
Year Renovated:
n/a
Basement:
Yes - Full
Full Baths:
5
Half Baths:
0
Appliances:
Carbon Monoxide Detector, Dishwasher, Dryer, Kitchen Exhaust Fan, Range/Oven-Gas, Refrigerator, Washer
Flooring:
Laminate, Tile, Wood
Fireplaces:
1
Fireplace:
Gas Fireplace, Living Room
Interior:
Walk-In Closet
Exterior Features
Garage Space:
2-Car
Garage:
Attached Garage
Driveway:
1 Car Width
Roof:
Asphalt Shingle, Metal
Exterior:
ConcBrd
Swimming Pool:
No
Pool:
n/a
Utilities
Heating System:
2 Units
Heating Source:
Gas-Natural
Cooling:
2 Units
Water Heater:
n/a
Water:
Public Water
Sewer:
Public Sewer
Services:
n/a
Lot Features
Acres:
2.58
Lot Dimensions:
n/a
Lot Features:
Level Lot, Mountain View
School Information
Elementary:
BAYBERRY
Middle:
VALLY VIEW
High School:
WATCHUNG
Community Information
County:
Somerset
Town:
Watchung Boro
Neighborhood:
Watchung Mountains
Application Fee:
n/a
Association Fee:
n/a
Fee Includes:
n/a
Amenities:
n/a
Pets:
n/a
Financial Considerations
List Price:
$1,800,000
Tax Amount:
$7,673
Land Assessment:
$420,500
Build. Assessment:
$0
Total Assessment:
$420,500
Tax Rate:
1.95
Tax Year:
2025
Ownership Type:
Fee Simple
Listing Information
MLS ID:
4039999
List Date:
07-10-2026
Days On Market:
71
Listing Broker:
FLOROSTONE REALTY INC.
Listing Agent:
Grisela Flores


Request More Information
Shawn and Diane Fox
RE/MAX American Dream
3108 Route 10 West
Denville, NJ 07834
Call: (973) 277-7853
Web: TheForgesDenville.com
