34 Delaware Ln
Branchburg Twp, NJ 08876
Price: $549,000
GSMLS: 4032471Type: Condo/Townhouse/Co-op
Style: Townhouse-End Unit
Beds: 3
Baths: 2 Full & 1 Half
Garage: 1-Car
Year Built: 1986
Acres: 0.00
Property Tax: $7,731
Description
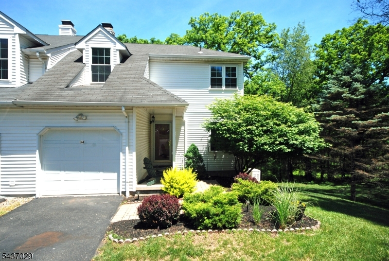
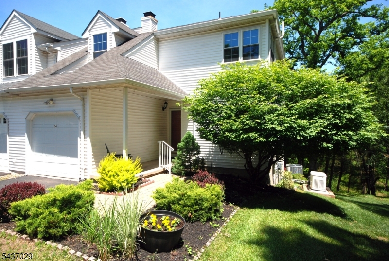
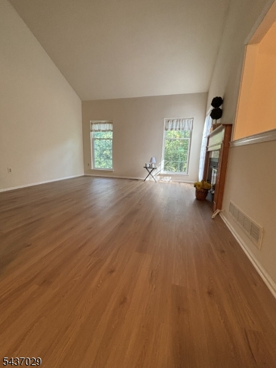
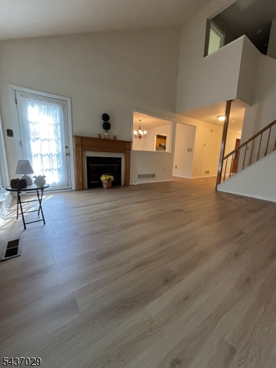
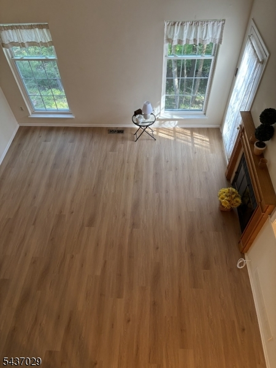
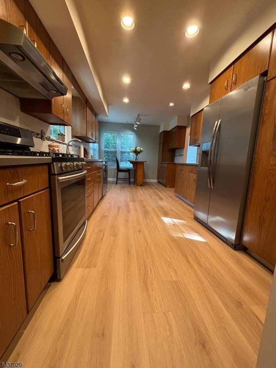
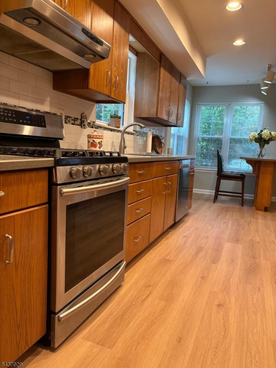
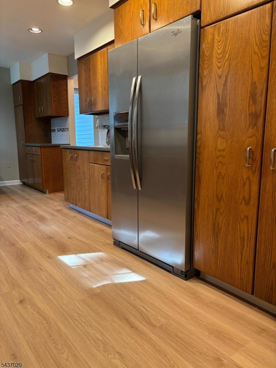
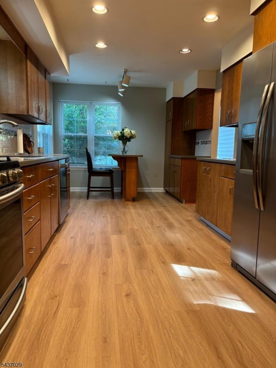
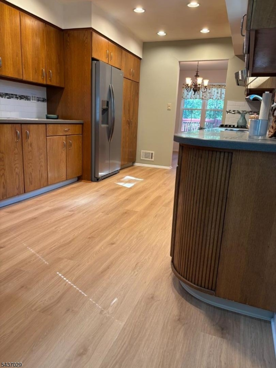
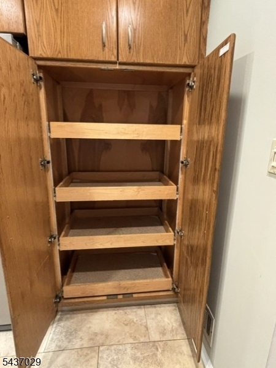
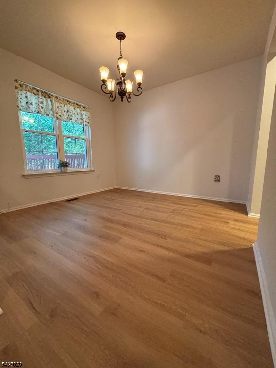
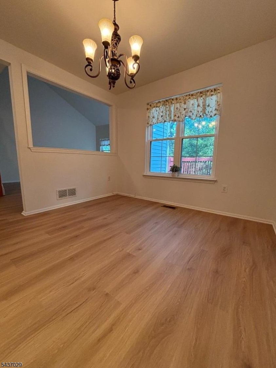
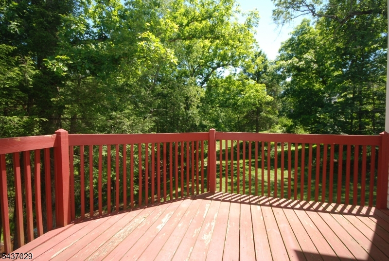
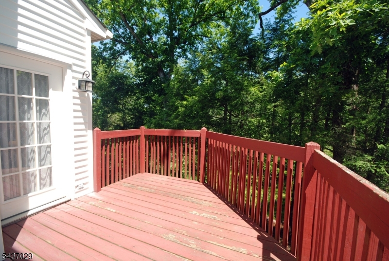
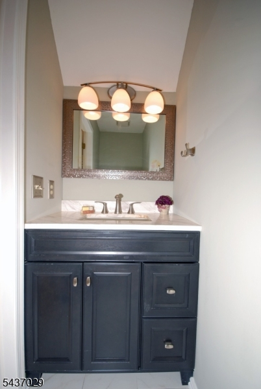
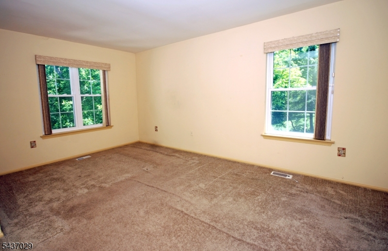
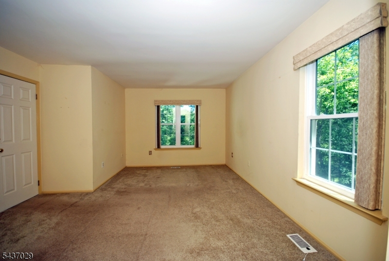
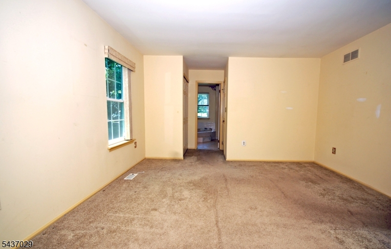
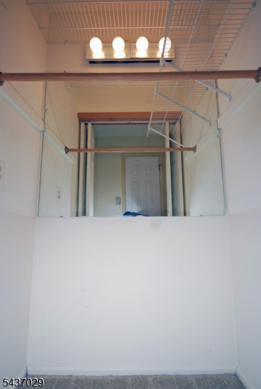
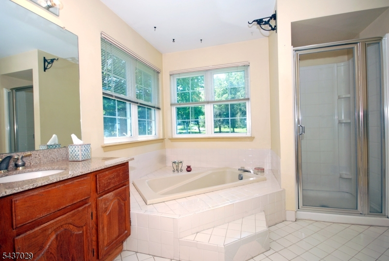
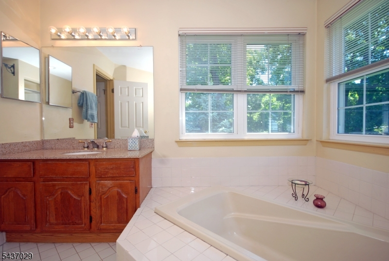
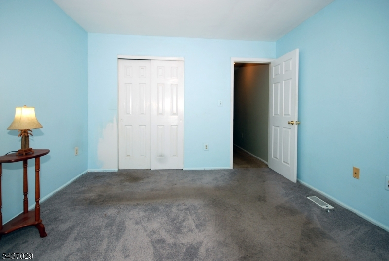
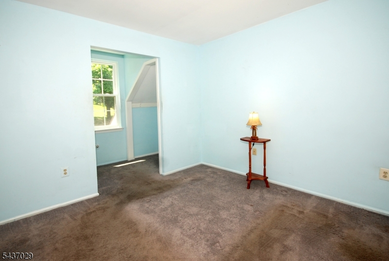
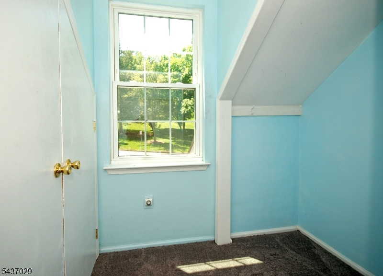
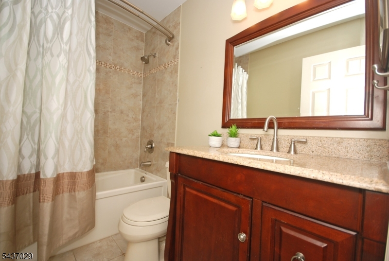
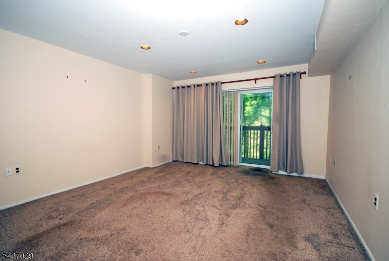
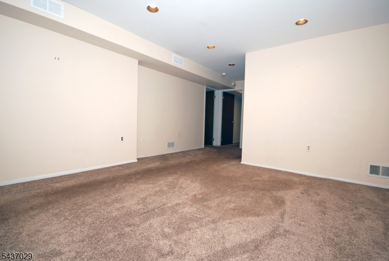
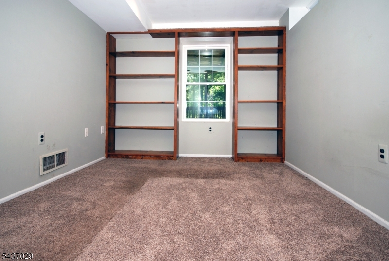
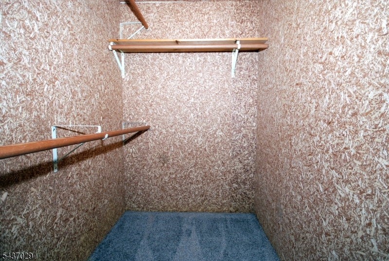
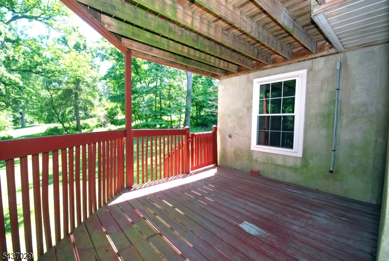
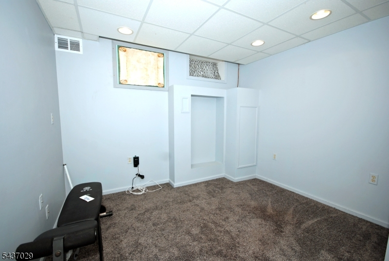
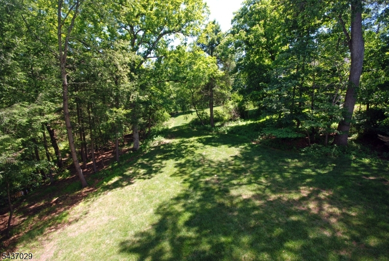
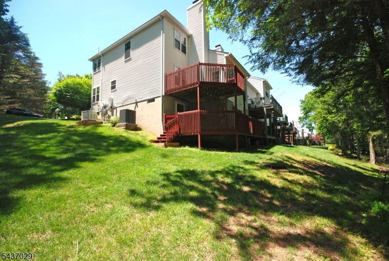
The best value in the development. NEW flooring on first floor and carpets cleaned Sept. 2026! Well maintained end unit offers privacy, spaceous rooms and a picturesque setting backing to serene woods. Enjoy the charming rocking chair front porch or the wooded views from either of the 2 back decks. The spacious LR features a fireplace and walk-out to the deck creating a perfect space for entertaining or relaxing. The large KIT boasts abundant Corian counter space, cabinetry with pullout shelving & an island breakfast bar/workspace. The PBD has a walk-in closet & 2nd closet, plus a large private BTH w/soaking tub & shower. The 2nd BD boasts 2 closets and a sitting area. The BSMT level has spacious living space, featuring a large FR with sliders to a 2nd wrap around deck, a guest room w/oversized cedar closet and second walk-in closet, an office/playroom, and utility room. The side yard is great for entertaining. Additional highlights include new flooring Sept. 2026 (LR, DR, KIT), all carpets cleaned Sept. 2026, windows/sliders replaced, floored attic w/shelving, garage w/utility sink, whole-house generator (2024), central air (2023), furnace (2008). Convenient 1st floor laundry! Enjoy the peaceful setting offering a scenic natural backdrop. Ideally located within walking distance of Silver Saddle Pool & Olde Towne Park. Close to major hwys, train station, shopping & restaurants. LOW HOA FEE $204.91/QUARTERLY. Quick closing possible.
Rooms Sizes
Kitchen:
20x11 First
Dining Room:
11x11 First
Living Room:
16x15 First
Family Room:
16x14 Basement
Den:
n/a
Bedroom 1:
17x14 Second
Bedroom 2:
12x10 Second
Bedroom 3:
13x10 Basement
Bedroom 4:
n/a
Room Levels
Basement:
1 Bedroom, Family Room, Office, Utility Room, Walkout
Ground:
n/a
Level 1:
DiningRm,GarEnter,Kitchen,Laundry,LivingRm,Pantry,Porch,PowderRm
Level 2:
2 Bedrooms, Bath Main, Bath(s) Other
Level 3:
Attic
Level Other:
n/a
Room Features
Kitchen:
Breakfast Bar, Eat-In Kitchen, Pantry
Dining Room:
Formal Dining Room
Master Bedroom:
Full Bath, Walk-In Closet
Bath:
Soaking Tub, Stall Shower
Interior Features
Square Foot:
1,731
Year Renovated:
1998
Basement:
Yes - Finished, Full, Walkout
Full Baths:
2
Half Baths:
1
Appliances:
Dishwasher, Dryer, Generator-Built-In, Kitchen Exhaust Fan, Range/Oven-Gas, Refrigerator, Self Cleaning Oven, Sump Pump, Washer
Flooring:
Carpeting, Tile, Vinyl-Linoleum
Fireplaces:
1
Fireplace:
Living Room, Wood Burning
Interior:
Blinds,CedrClst,CeilHigh,SmokeDet,SoakTub,WlkInCls,WndwTret
Exterior Features
Garage Space:
1-Car
Garage:
Built-In Garage, Finished Garage, Garage Door Opener, On-Street Parking
Driveway:
1 Car Width, Blacktop, On-Street Parking
Roof:
Asphalt Shingle
Exterior:
Vinyl Siding
Swimming Pool:
n/a
Pool:
n/a
Utilities
Heating System:
1 Unit, Forced Hot Air
Heating Source:
Gas-Natural
Cooling:
1 Unit, Ceiling Fan, Central Air
Water Heater:
Gas
Water:
Public Water
Sewer:
Public Sewer
Services:
Cable TV Available, Fiber Optic Available, Garbage Extra Charge
Lot Features
Acres:
0.00
Lot Dimensions:
n/a
Lot Features:
Wooded Lot
School Information
Elementary:
n/a
Middle:
n/a
High School:
n/a
Community Information
County:
Somerset
Town:
Branchburg Twp.
Neighborhood:
Olde Towne
Application Fee:
n/a
Association Fee:
$205 - Quarterly
Fee Includes:
Maintenance-Common Area
Amenities:
n/a
Pets:
Yes
Financial Considerations
List Price:
$549,000
Tax Amount:
$7,731
Land Assessment:
$113,600
Build. Assessment:
$377,900
Total Assessment:
$491,500
Tax Rate:
1.71
Tax Year:
2025
Ownership Type:
Fee Simple
Listing Information
MLS ID:
4032471
List Date:
06-05-2026
Days On Market:
106
Listing Broker:
RE/MAX INSTYLE
Listing Agent:
Ann Marie Lukas


Request More Information
Shawn and Diane Fox
RE/MAX American Dream
3108 Route 10 West
Denville, NJ 07834
Call: (973) 277-7853
Web: TheForgesDenville.com
