97 Beacon Hill Rd
Washington Twp, NJ 07830
Price: $789,000
GSMLS: 4031741Type: Single Family
Style: Bi-Level
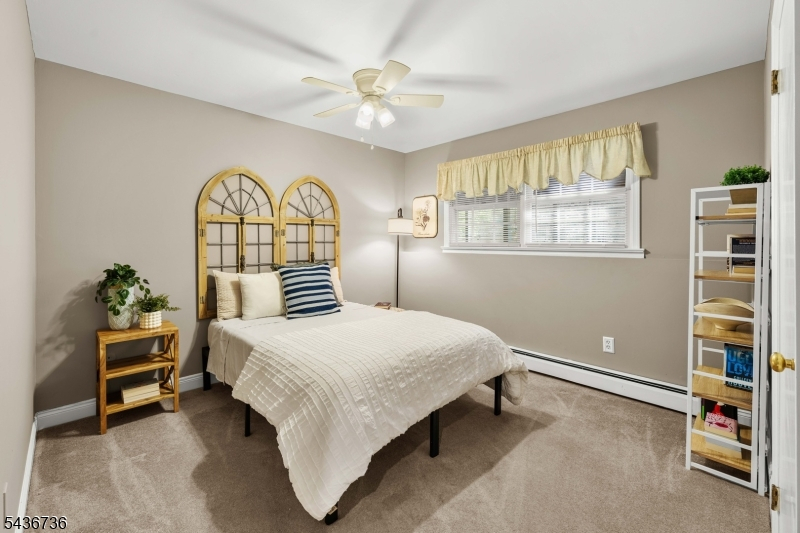
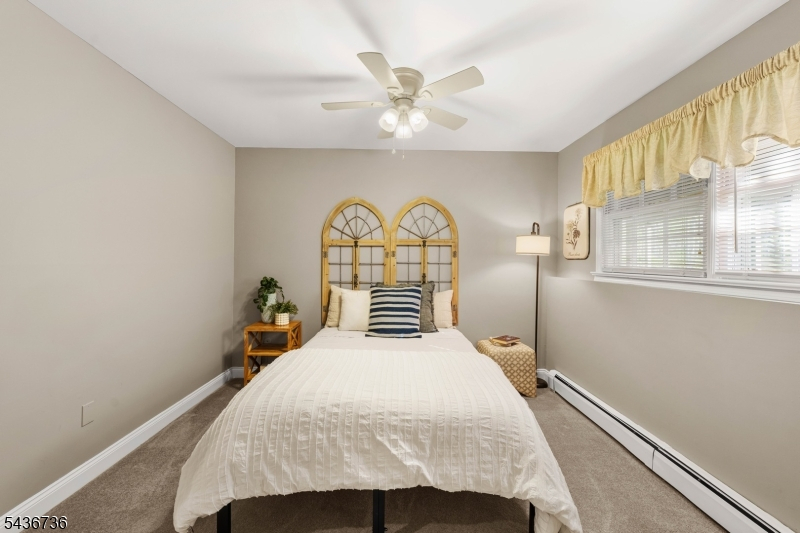
Beds: 4
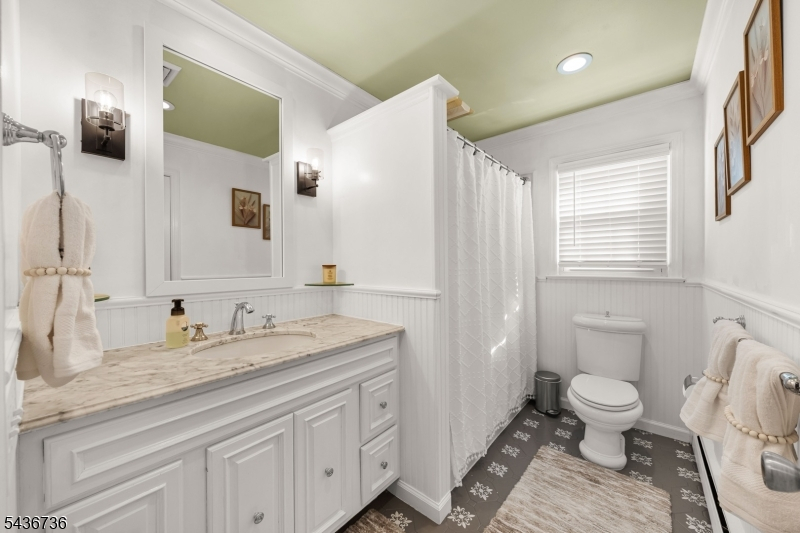
Baths: 3 Full
Garage: 2-Car
Year Built: 1977
Acres: 1.95
Property Tax: $11,591
Description
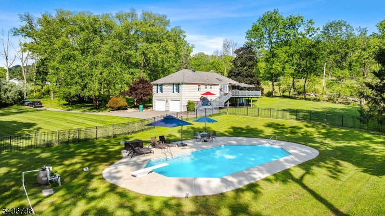
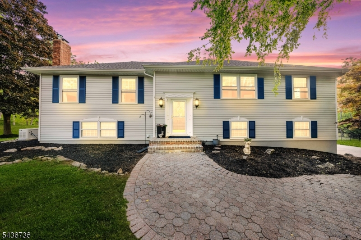
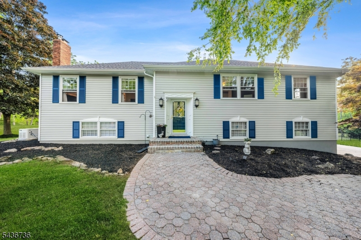
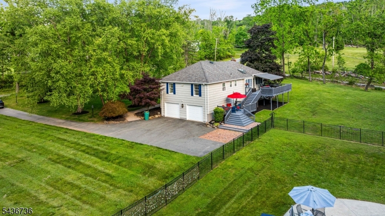
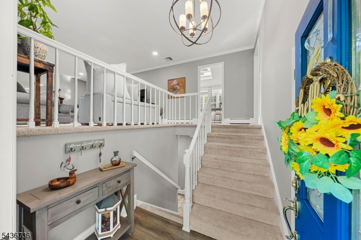
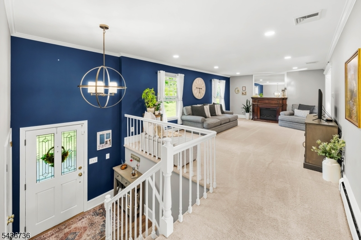
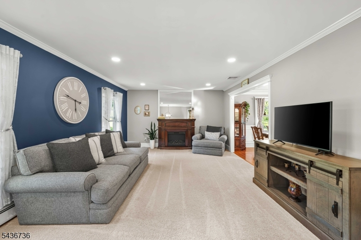
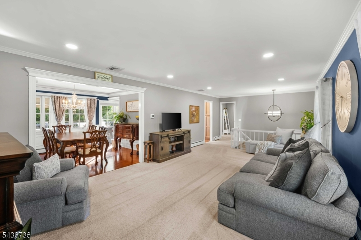
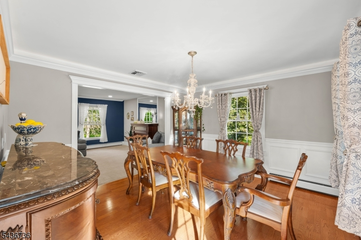
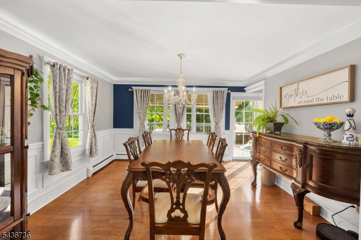
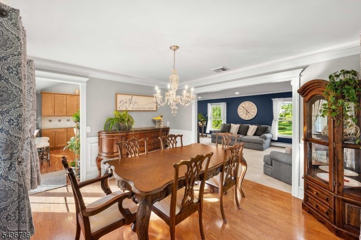
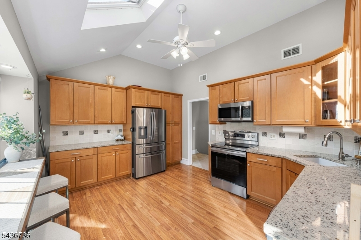
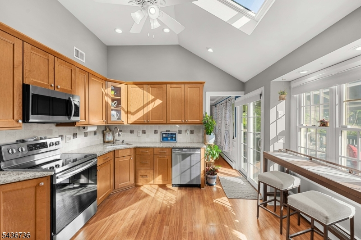
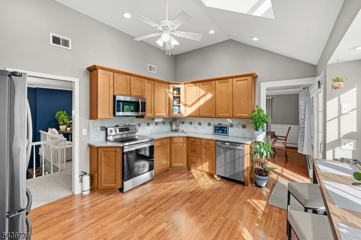
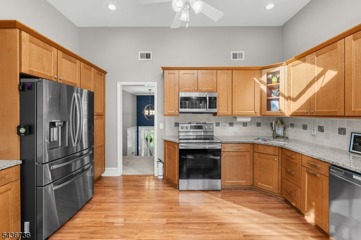
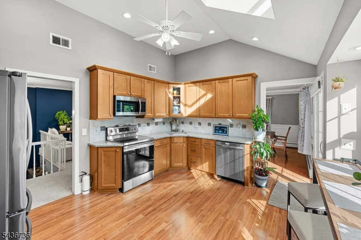
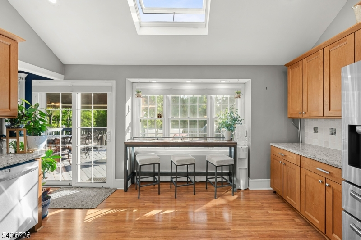
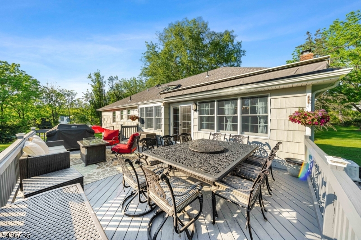
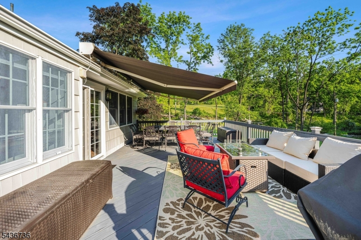
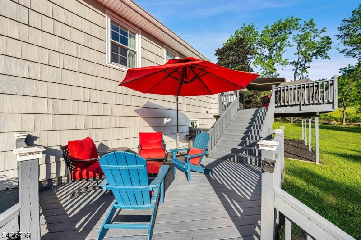
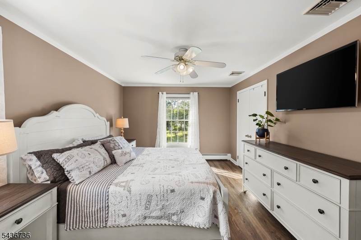
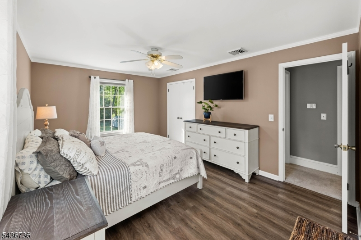
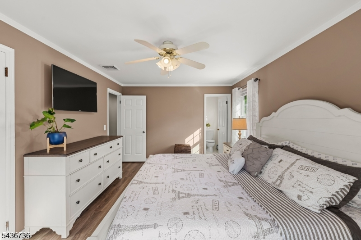
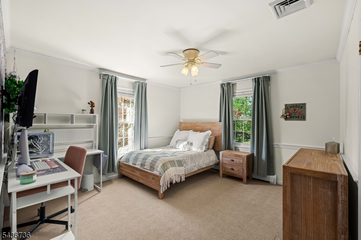
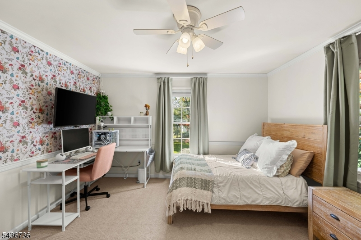
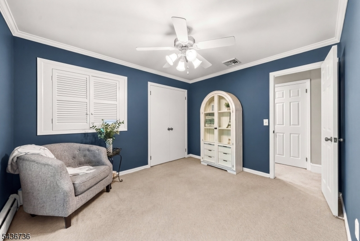
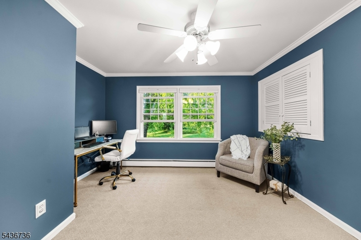
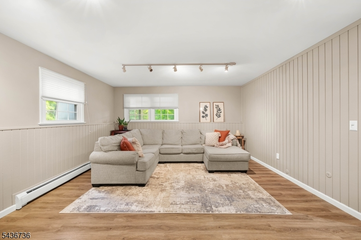
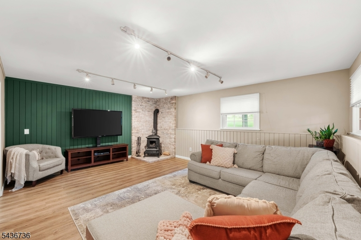
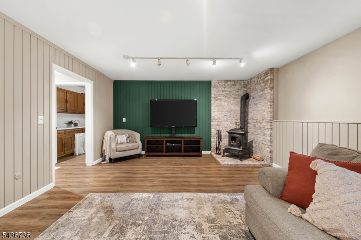
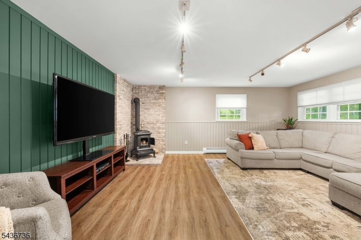
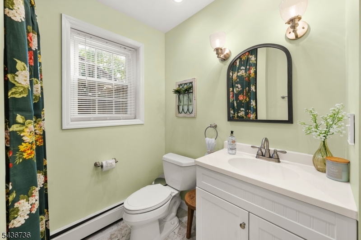
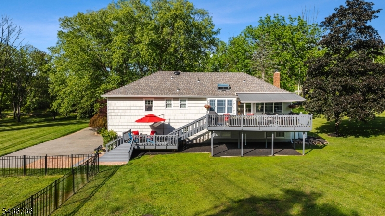
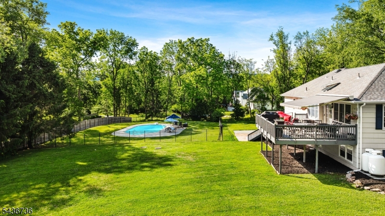
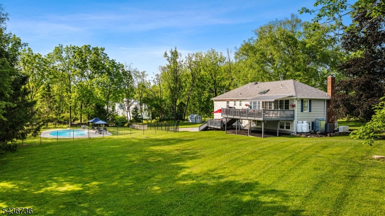
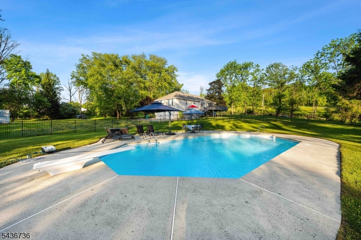
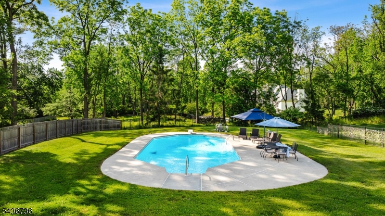
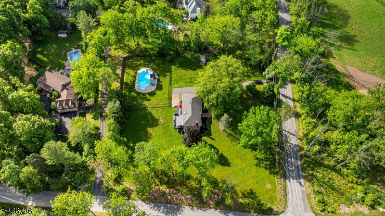
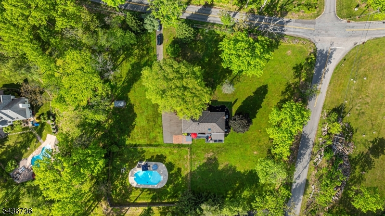
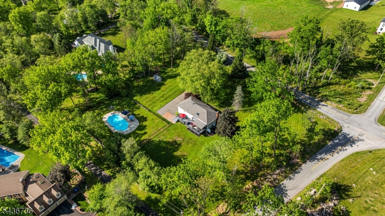
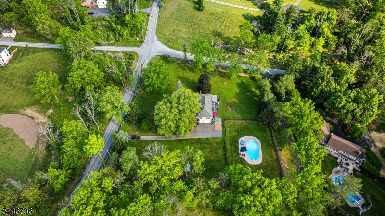
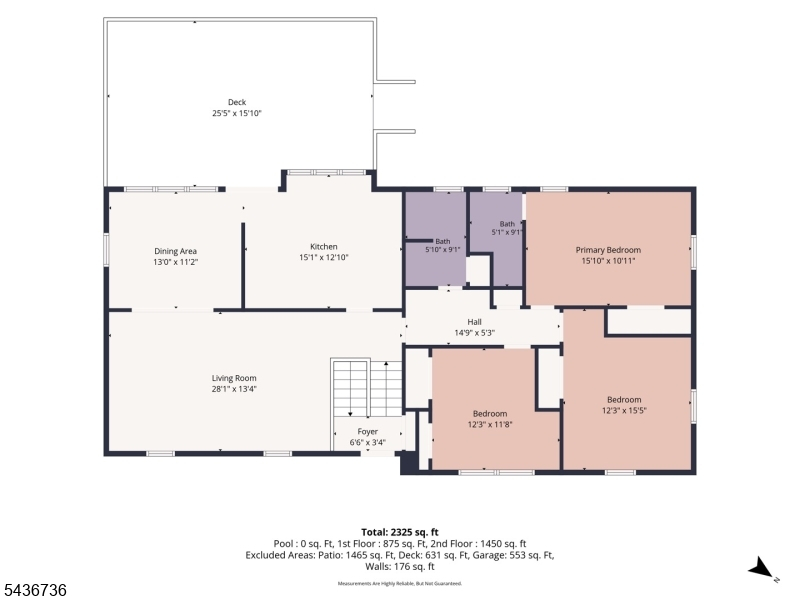
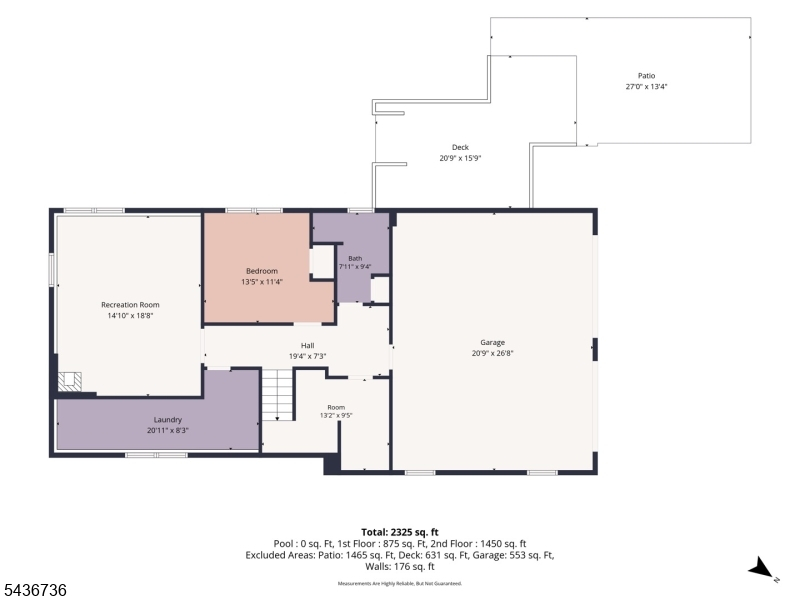
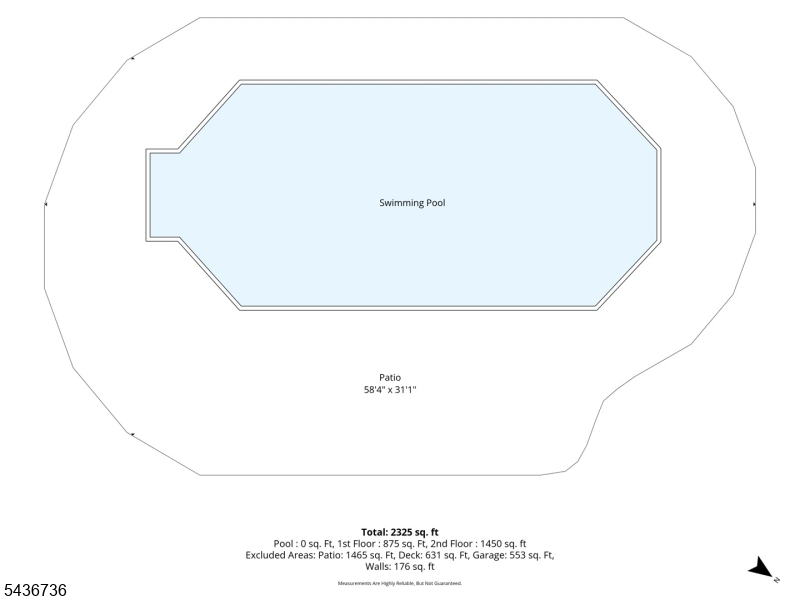
A private retreat with a resort-style backyard awaits in desirable Washington Township! Set on nearly 2 private acres, this well-maintained corner-lot bi-level offers privacy, comfort, outdoor living, and thoughtful updates. Featuring 4 bedrooms and 3 full baths, this versatile home provides a spacious layout for everyday living and entertaining.Outdoor living shines with a multi-tier deck featuring an electric retractable awning, overlooking the serene landscape and newer aluminum-fenced (2022) private saltwater in-ground pool ? perfect for relaxing or entertaining.The main level features 3 bedrooms, a bright living room, dining room, and spacious kitchen with stainless steel appliances. The finished lower level expands the living space with a large family room featuring a free-standing cast-iron Heritage wood-burning stove, additional bedroom, full bath, and laundry room.Thoughtfully updated, this home includes a whole-house backup generator, septic system installed in 2020, new roof, gutters, and skylights (2021), updated electrical wiring, washer and dryer (2021), saltwater pool generator (2021), professionally maintained HVAC systems, and ADT security system.Located in the Long Valley area of Washington Township with access to commuter routes and West Morris Regional schools, this home offers space, setting, and convenience.
Rooms Sizes
Kitchen:
15x12 Third
Dining Room:
13x11 Third
Living Room:
28x13 Third
Family Room:
14x18 Second
Den:
n/a
Bedroom 1:
15x10 Third
Bedroom 2:
12x15 Third
Bedroom 3:
12x11 Third
Bedroom 4:
13x11 Second
Room Levels
Basement:
n/a
Ground:
n/a
Level 1:
n/a
Level 2:
n/a
Level 3:
n/a
Level Other:
n/a
Room Features
Kitchen:
Eat-In Kitchen, Separate Dining Area
Dining Room:
Formal Dining Room
Master Bedroom:
n/a
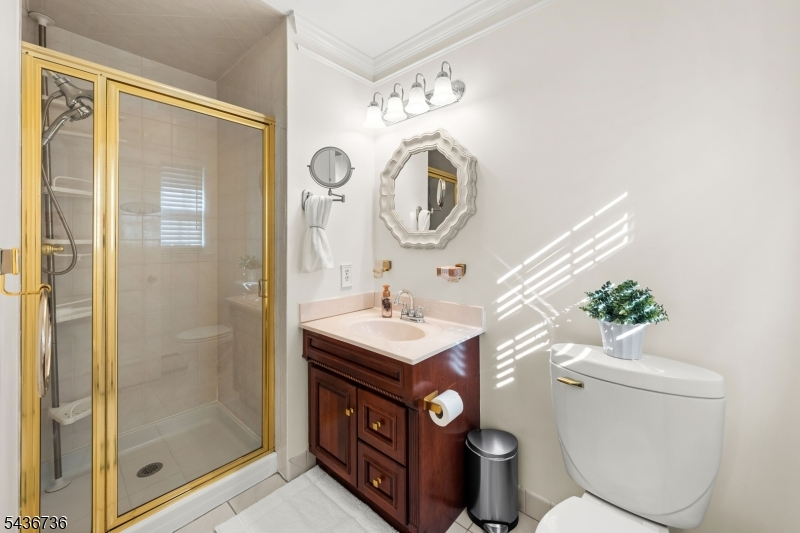
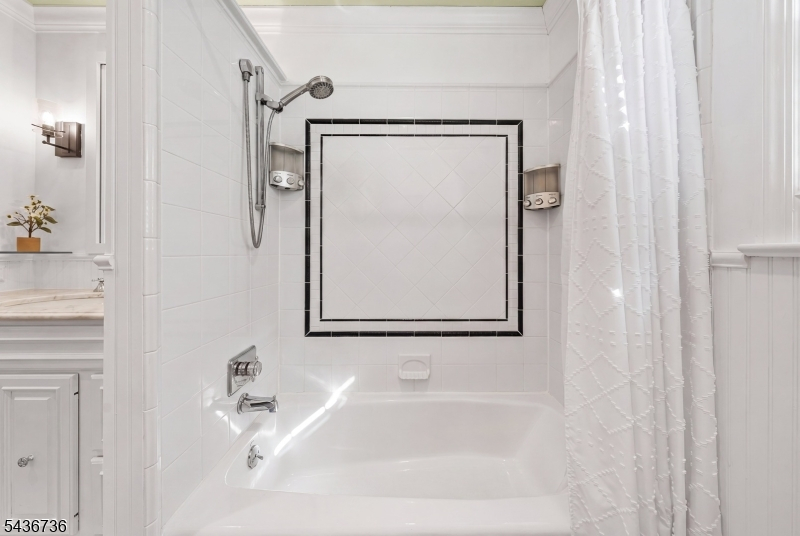
Bath:
Stall Shower
Interior Features
Square Foot:
2,461
Year Renovated:
n/a
Basement:
No - Walkout
Full Baths:
3
Half Baths:
0
Appliances:
Carbon Monoxide Detector, Cooktop - Electric, Dishwasher, Dryer, Generator-Built-In, Microwave Oven, Range/Oven-Electric, Refrigerator, Self Cleaning Oven, Washer
Flooring:
Carpeting, Laminate, Wood
Fireplaces:
1
Fireplace:
Wood Stove-Freestanding
Interior:
Blinds,CODetect,Drapes,SecurSys,Skylight,SmokeDet,StallTub
Exterior Features
Garage Space:
2-Car
Garage:
Attached Garage
Driveway:
Blacktop
Roof:
Asphalt Shingle
Exterior:
Clapboard
Swimming Pool:
n/a
Pool:
In-Ground Pool
Utilities
Heating System:
Baseboard - Hotwater, Multi-Zone
Heating Source:
Oil Tank Above Ground - Outside
Cooling:
Central Air, See Remarks
Water Heater:
From Furnace, Oil
Water:
Private, Well
Sewer:
Septic 4 Bedroom Town Verified
Services:
Cable TV, Cable TV Available, Garbage Extra Charge
Lot Features
Acres:
1.95
Lot Dimensions:
n/a
Lot Features:
Corner
School Information
Elementary:
Old Farmers Road School (K-5)
Middle:
n/a
High School:
n/a
Community Information
County:
Morris
Town:
Washington Twp.
Neighborhood:
Califon
Application Fee:
n/a
Association Fee:
n/a
Fee Includes:
n/a
Amenities:
Pool-Outdoor, Storage
Pets:
n/a
Financial Considerations
List Price:
$789,000
Tax Amount:
$11,591
Land Assessment:
$146,600
Build. Assessment:
$239,400
Total Assessment:
$386,000
Tax Rate:
3.00
Tax Year:
2025
Ownership Type:
Fee Simple
Listing Information
MLS ID:
4031741
List Date:
05-31-2026
Days On Market:
65
Listing Broker:
BHHS ZACK SHORE REALTORS
Listing Agent:
Amanda Mathes




Request More Information
Shawn and Diane Fox
RE/MAX American Dream
3108 Route 10 West
Denville, NJ 07834
Call: (973) 277-7853
Web: TheForgesDenville.com
