63 Emily Rd
Bernards Twp, NJ 07931
Price: $1,999,000
GSMLS: 4031219Type: Single Family
Style: Colonial
Beds: 5
Baths: 4 Full & 2 Half
Garage: 3-Car
Year Built: 1997
Acres: 2.03
Property Tax: $26,342
Description
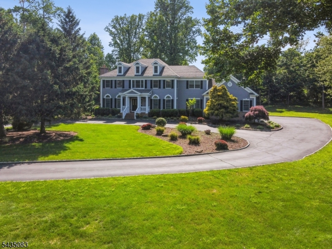
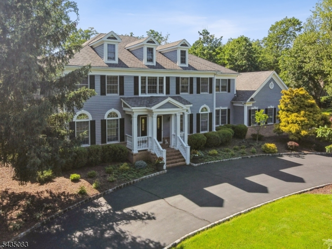
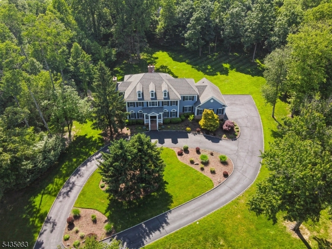
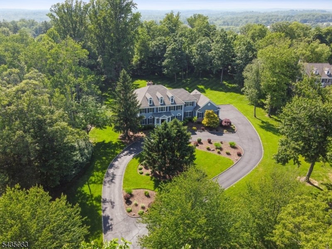
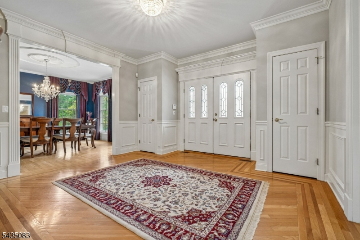
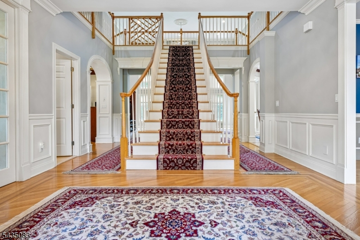
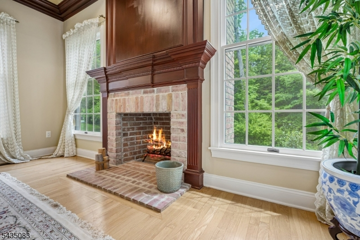
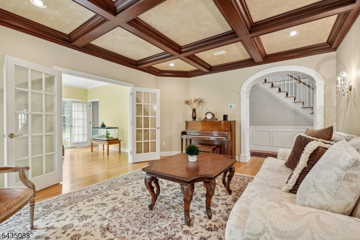
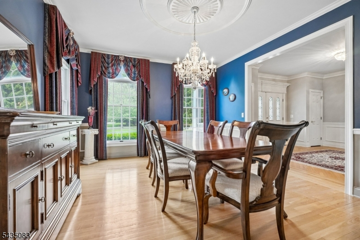
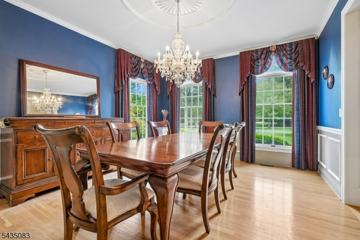
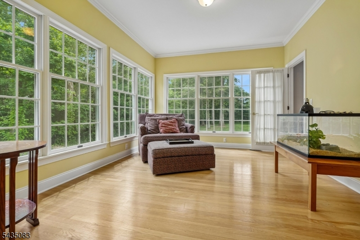
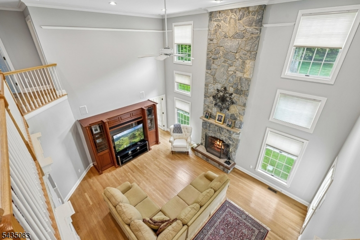
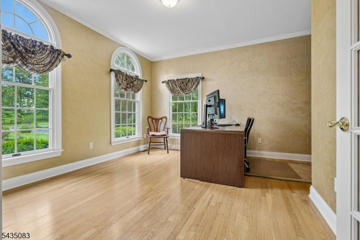
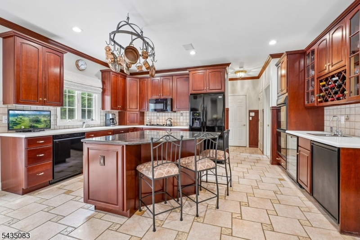
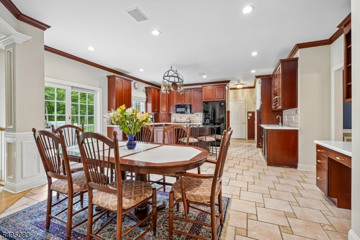
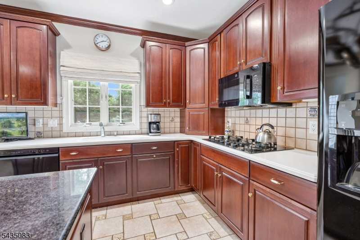
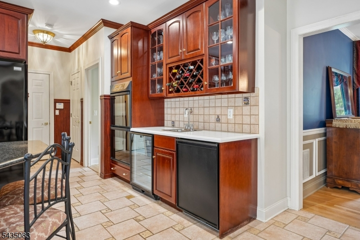
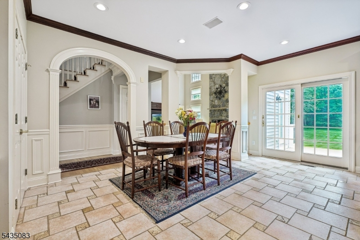
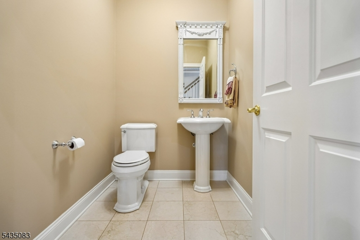
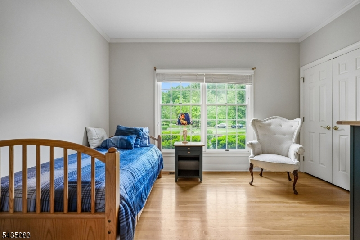
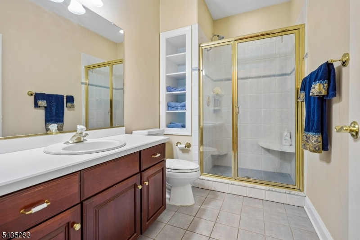
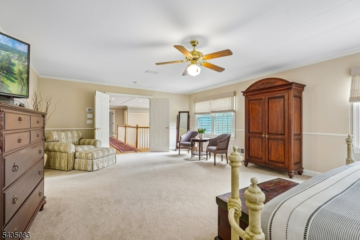
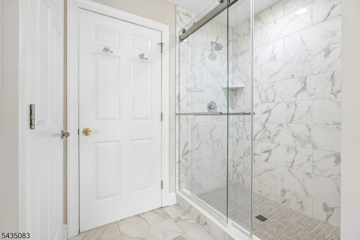
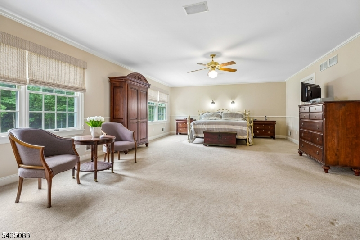
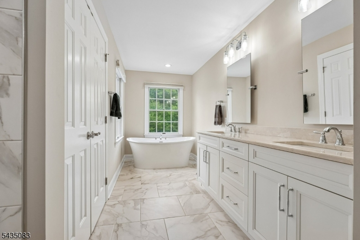
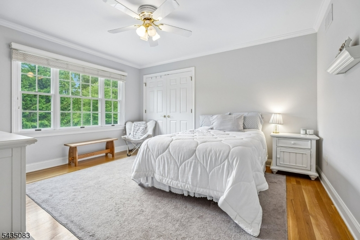
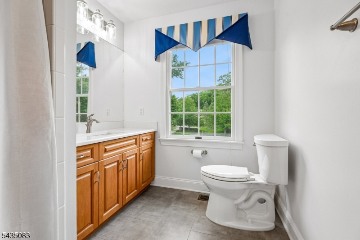
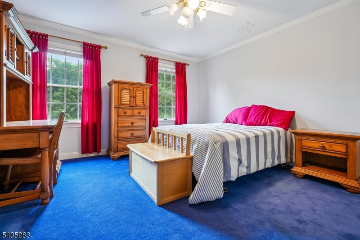
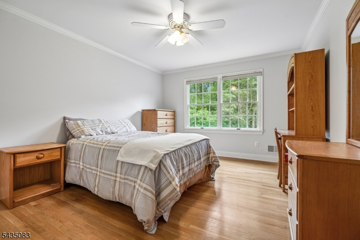
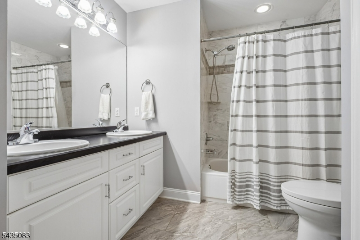
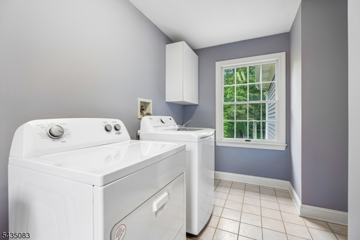
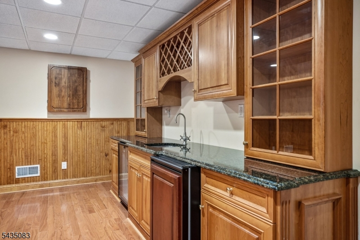
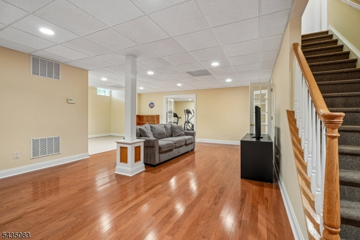
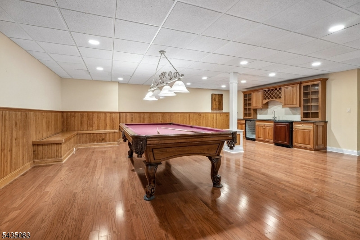
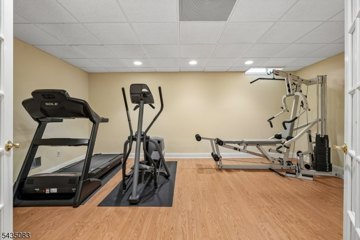
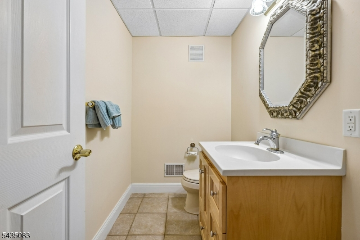
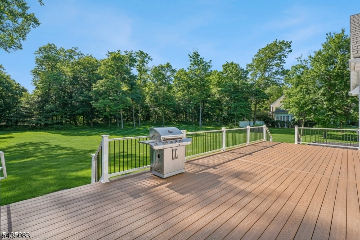
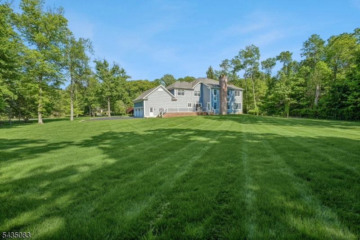
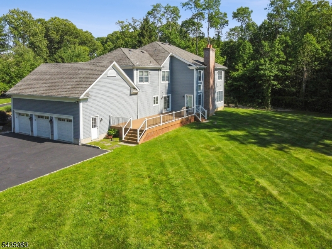
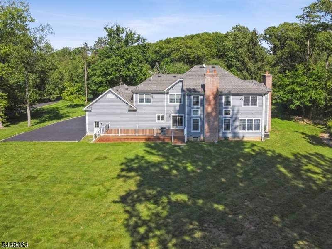
This center hall colonial sits on two-plus private acres on Emily Road, one of Bernards Township's most recognized streets, where a circular drive and mature trees set the tone from the moment you arrive. Custom millwork, detailed trim and hardwood floors define the main living areas. The two-story family room is the centerpiece, with a floor-to-ceiling stone fireplace, built-in entertainment unit and deck access. It flows into a kitchen expanded beyond the original floorplan, featuring a center island, gas cooktop, wet bar and sliders to the deck. Between the family and living rooms, a sunroom wrapped in windows on two sides fills with light. The formal living room adds a coffered ceiling and wood-burning fireplace, and the formal dining room carries the same millwork and natural light. A spacious first-floor office sits off the foyer, and a first-floor bedroom with two closets is steps from a full bath. An updated powder room completes the main level. Upstairs, the extended primary suite features a large walk-in closet and a 2021-updated bath with soaking tub, separate shower and double sinks. Bedroom two has its own ensuite, bedrooms three and four share a hall bath, and a large laundry room adds everyday convenience. The finished lower level delivers even more: game room, gym, recreation area, wet bar, half bath and cedar closet.
Rooms Sizes
Kitchen:
24x19 First
Dining Room:
13x15 First
Living Room:
12x14 First
Family Room:
22x17 First
Den:
n/a
Bedroom 1:
25x17 Second
Bedroom 2:
16x14 Second
Bedroom 3:
13x17 Second
Bedroom 4:
12x15 Second
Room Levels
Basement:
Exercise,GameRoom,PowderRm,RecRoom
Ground:
n/a
Level 1:
1 Bedroom, Breakfast Room, Dining Room, Family Room, Foyer, Kitchen, Living Room, Sunroom
Level 2:
4 Or More Bedrooms, Bath Main, Bath(s) Other, Laundry Room
Level 3:
n/a
Level Other:
n/a
Room Features
Kitchen:
Center Island, Separate Dining Area
Dining Room:
Formal Dining Room
Master Bedroom:
Full Bath, Walk-In Closet
Bath:
Soaking Tub, Stall Shower
Interior Features
Square Foot:
n/a
Year Renovated:
n/a
Basement:
Yes - Finished, Full
Full Baths:
4
Half Baths:
2
Appliances:
Carbon Monoxide Detector, Central Vacuum, Cooktop - Gas, Dishwasher, Dryer, Generator-Hookup, Kitchen Exhaust Fan, Microwave Oven, Refrigerator, Sump Pump, Wall Oven(s) - Gas, Washer, Wine Refrigerator
Flooring:
Carpeting, Tile, Wood
Fireplaces:
2
Fireplace:
Family Room, Living Room, Wood Burning
Interior:
BarWet,CODetect,SmokeDet,SoakTub,StallShw,StallTub,TubShowr,WlkInCls,WndwTret
Exterior Features
Garage Space:
3-Car
Garage:
Attached Garage
Driveway:
Circular
Roof:
Composition Shingle
Exterior:
Clapboard
Swimming Pool:
No
Pool:
n/a
Utilities
Heating System:
3 Units, Forced Hot Air
Heating Source:
Gas-Natural
Cooling:
3 Units, Central Air
Water Heater:
Gas
Water:
Well
Sewer:
Septic
Services:
Cable TV Available, Fiber Optic Available, Garbage Extra Charge
Lot Features
Acres:
2.03
Lot Dimensions:
n/a
Lot Features:
Level Lot, Open Lot
School Information
Elementary:
OAK ST
Middle:
W ANNIN
High School:
RIDGE
Community Information
County:
Somerset
Town:
Bernards Twp.
Neighborhood:
Highland Ridge
Application Fee:
n/a
Association Fee:
$250 - Annually
Fee Includes:
See Remarks
Amenities:
n/a
Pets:
n/a
Financial Considerations
List Price:
$1,999,000
Tax Amount:
$26,342
Land Assessment:
$545,800
Build. Assessment:
$1,204,000
Total Assessment:
$1,749,800
Tax Rate:
1.69
Tax Year:
2025
Ownership Type:
Fee Simple
Listing Information
MLS ID:
4031219
List Date:
06-01-2026
Days On Market:
110
Listing Broker:
BHHS FOX & ROACH
Listing Agent:
Jennifer A. Blanchard


Request More Information
Shawn and Diane Fox
RE/MAX American Dream
3108 Route 10 West
Denville, NJ 07834
Call: (973) 277-7853
Web: TheForgesDenville.com
