15 Sweetwood Ct
Parsippany-Troy Hills Twp, NJ 07054
Price: $809,000
GSMLS: 4022128Type: Single Family
Style: Multi Floor Unit
Beds: 5
Baths: 3 Full
Garage: 2-Car
Year Built: 1960
Acres: 0.44
Property Tax: $12,026
Description
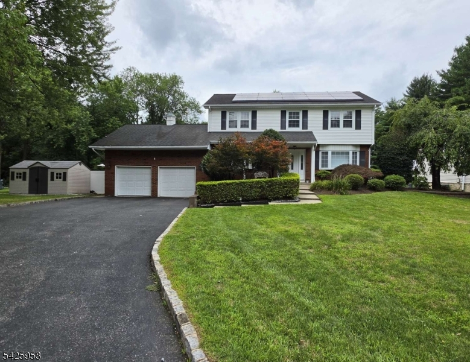
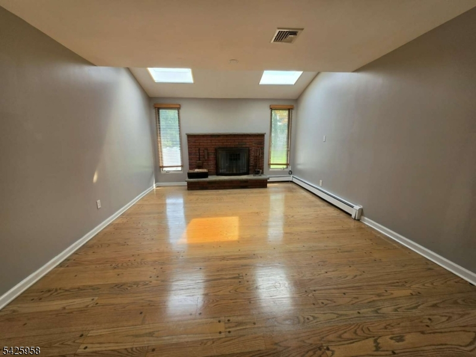
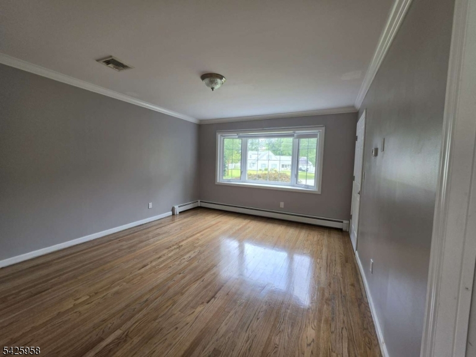
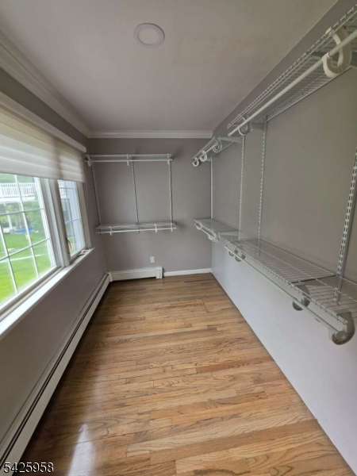
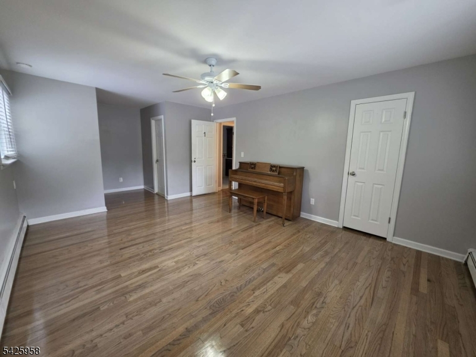
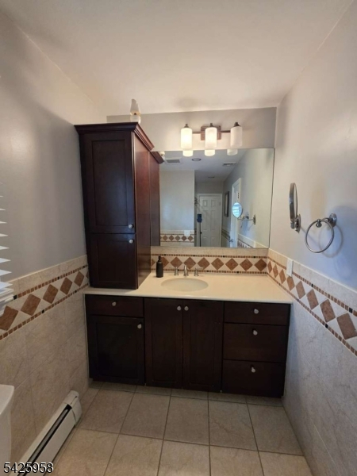
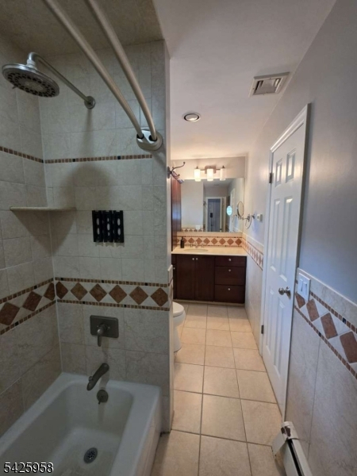
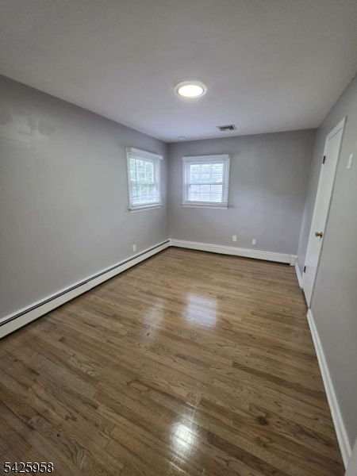
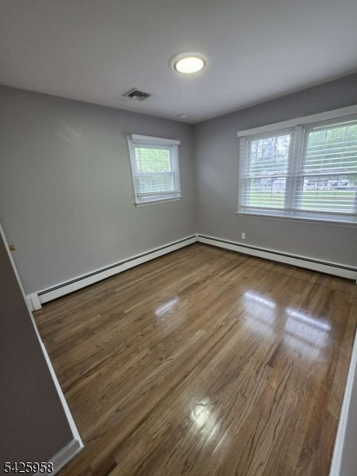
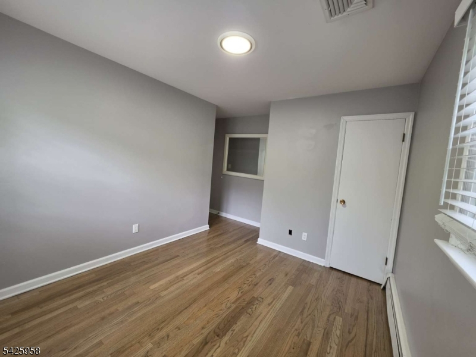
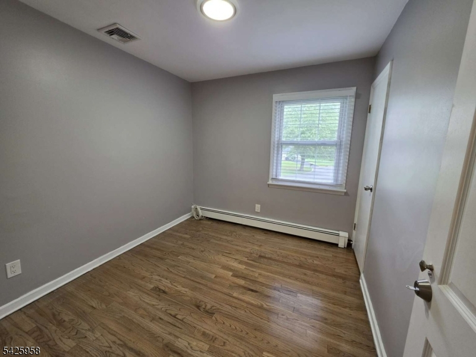
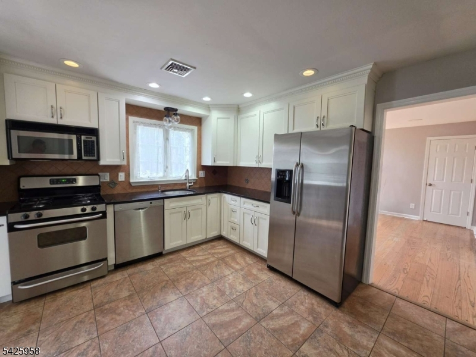
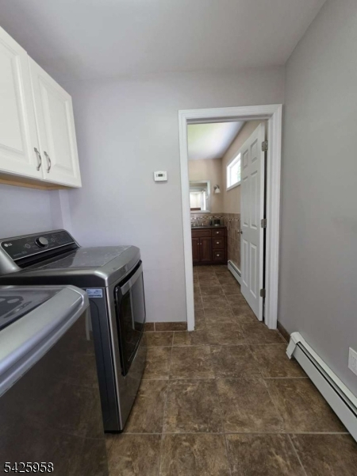
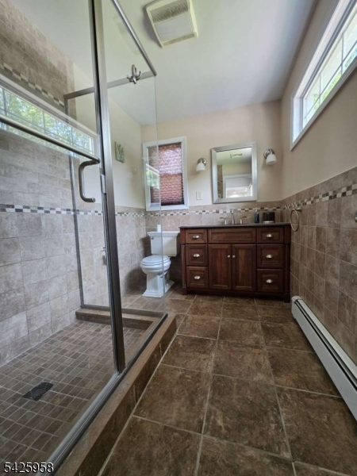
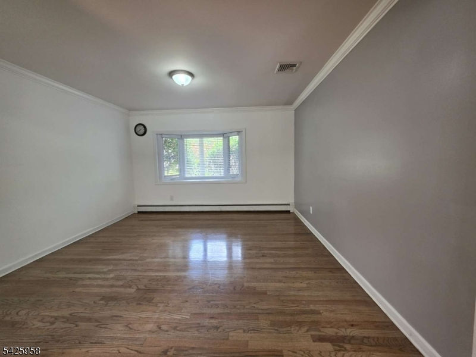
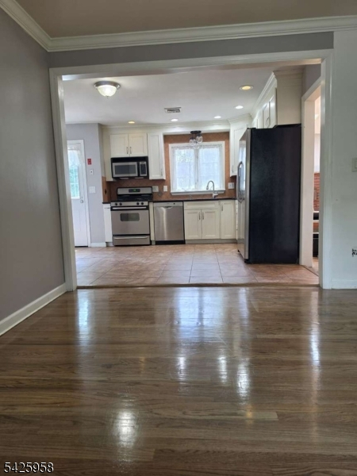
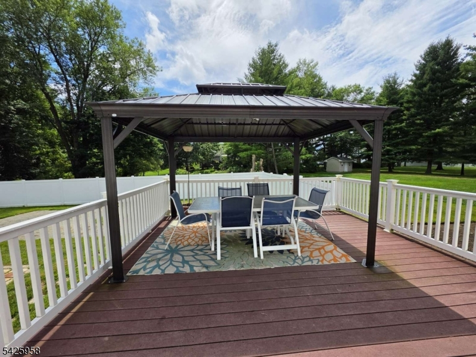
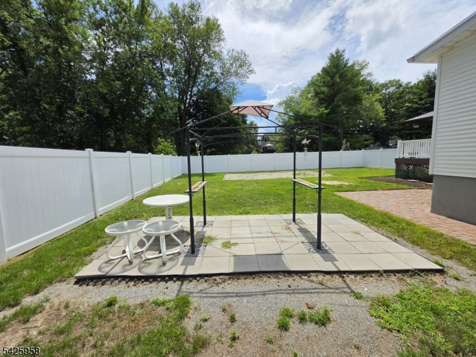
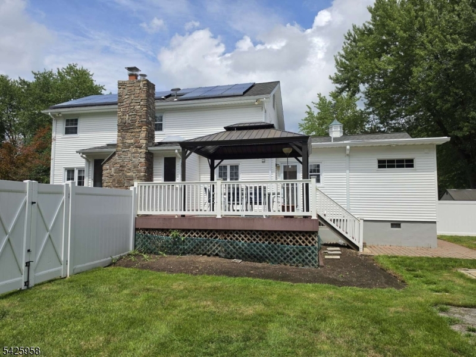
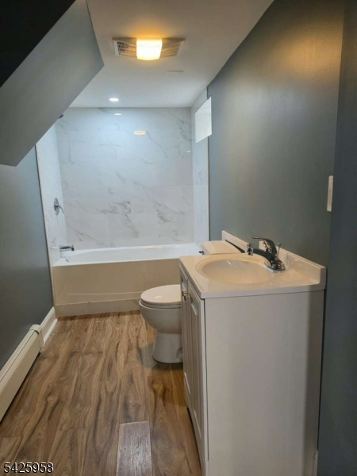
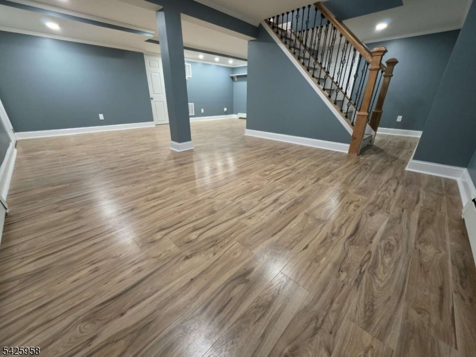
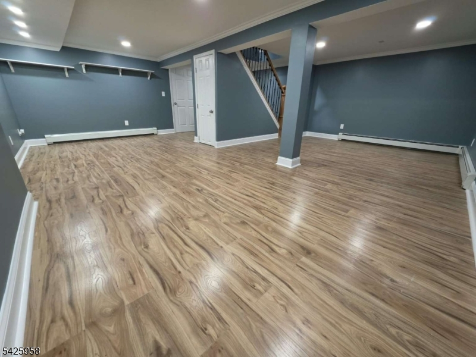
Welcome to 15 Sweetwood Ct., a beautifully maintained 5-bedroom, 3-bath home offering comfort, functionality, and modern updates. The renovated kitchen features white cabinetry, granite countertops, stainless steel appliances, and a dining area ideal for everyday living and entertaining. The living room boasts vaulted ceilings, skylights, and a cozy wood-burning fireplace. A first-floor bedroom with walk-in closet, full bath, and laundry room offers flexibility for guests or a home office. Upstairs are four spacious bedrooms and another full bath. The professionally renovated finished basement was completed with approved Township building, plumbing, and electrical permits and final inspections. It features a new full bath, ceramic tile, modern fixtures, updated electrical system, and abundant storage'ideal for a family room, theater, gym, office, recreation area, or guest suite. The roof is currently being replaced and will be fully completed before closing. Enjoy a kitchen deck, fully fenced backyard, 2-car attached garage, and driveway for up to six vehicles. Additional highlights include hardwood floors, central A/C, approximately 2,345 sq. ft. of living space, and transferable solar panels to help reduce utility costs. Located on a quiet cul-de-sac near shopping, dining, parks, and major highways.
Rooms Sizes
Kitchen:
Ground
Dining Room:
Ground
Living Room:
Ground
Family Room:
Basement
Den:
Basement
Bedroom 1:
Ground
Bedroom 2:
Second
Bedroom 3:
Second
Bedroom 4:
Second
Room Levels
Basement:
Bath(s) Other, Den, Family Room
Ground:
1Bedroom,BathMain,DiningRm,GarEnter,Kitchen,Laundry,LivingRm,OutEntrn
Level 1:
n/a
Level 2:
4 Or More Bedrooms, Attic, Bath(s) Other
Level 3:
n/a
Level Other:
n/a
Room Features
Kitchen:
Pantry
Dining Room:
Formal Dining Room
Master Bedroom:
1st Floor, Walk-In Closet
Bath:
Stall Shower
Interior Features
Square Foot:
n/a
Year Renovated:
n/a
Basement:
Yes - Finished-Partially, French Drain
Full Baths:
3
Half Baths:
0
Appliances:
Carbon Monoxide Detector, Cooktop - Gas, Dishwasher, Dryer, Kitchen Exhaust Fan, Microwave Oven, Range/Oven-Gas, Refrigerator, Self Cleaning Oven, Sump Pump
Flooring:
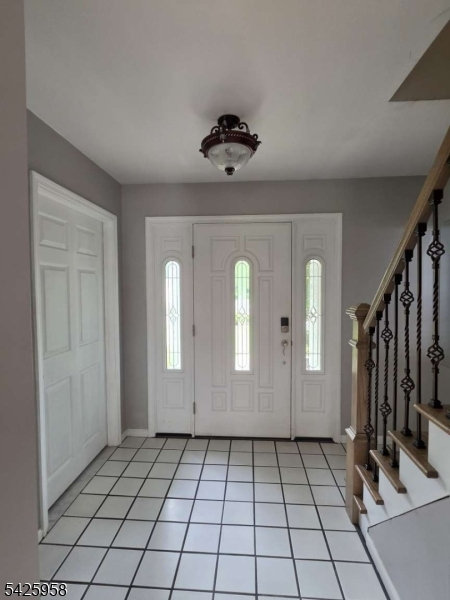
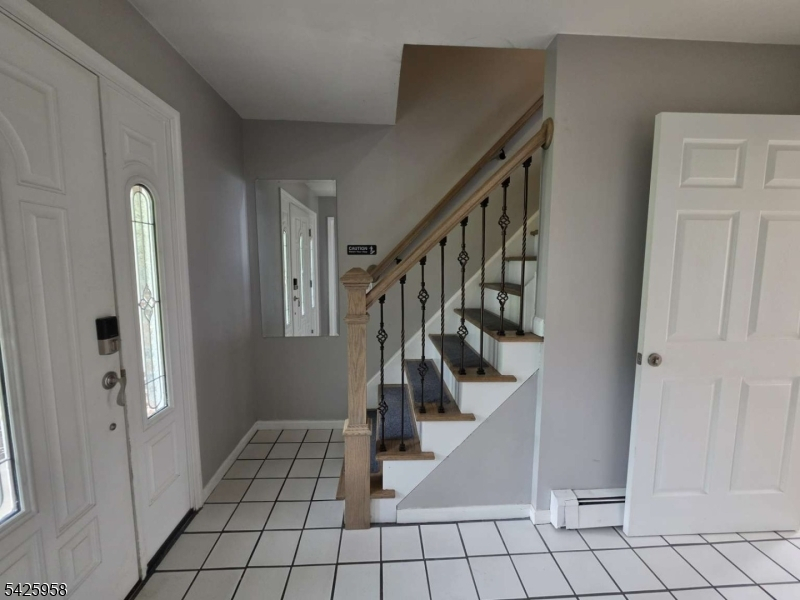
Laminate, Tile, Wood
Fireplaces:
1
Fireplace:
Living Room, Wood Burning
Interior:
Blinds,CODetect,FireExtg,Skylight,SmokeDet,StallShw,TubShowr,WlkInCls
Exterior Features
Garage Space:
2-Car
Garage:
Attached Garage
Driveway:
2 Car Width
Roof:
Asphalt Shingle
Exterior:
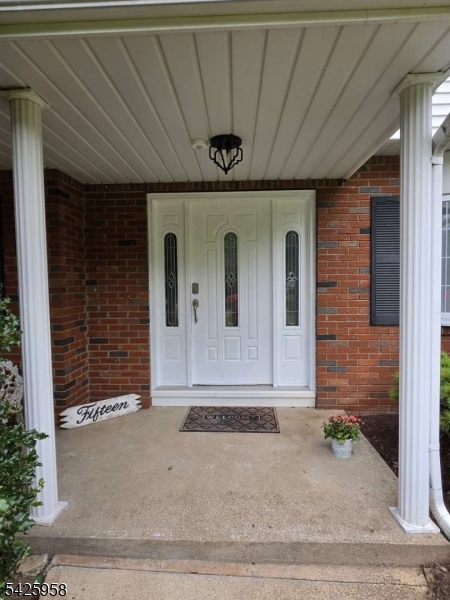
Brick, Vinyl Siding
Swimming Pool:
No
Pool:
n/a
Utilities
Heating System:
2 Units, Baseboard - Hotwater, Floor/Wall Heater
Heating Source:
Electric, Gas-Natural, Solar-Leased
Cooling:
Central Air
Water Heater:
Gas
Water:
Public Water
Sewer:
Public Sewer
Services:
Cable TV Available, Fiber Optic Available, Garbage Included
Lot Features
Acres:
0.44
Lot Dimensions:
n/a
Lot Features:
Cul-De-Sac
School Information
Elementary:
n/a
Middle:
n/a
High School:
n/a
Community Information
County:
Morris
Town:
Parsippany-Troy Hills Twp.
Neighborhood:
n/a
Application Fee:
n/a
Association Fee:
n/a
Fee Includes:
n/a
Amenities:
n/a
Pets:
Yes
Financial Considerations
List Price:
$809,000
Tax Amount:
$12,026
Land Assessment:
$171,800
Build. Assessment:
$161,900
Total Assessment:
$333,700
Tax Rate:
3.45
Tax Year:
2025
Ownership Type:
Fee Simple
Listing Information
MLS ID:
4022128
List Date:
04-21-2026
Days On Market:
151
Listing Broker:
HOMEZU
Listing Agent:
Christopher Carr




Request More Information
Shawn and Diane Fox
RE/MAX American Dream
3108 Route 10 West
Denville, NJ 07834
Call: (973) 277-7853
Web: TheForgesDenville.com
