195 Mount Pleasant Ave
Rockaway Twp, NJ 07866
Price: $699,000
GSMLS: 4018588Type: Single Family
Style: Custom Home
Beds: 4
Baths: 2 Full & 1 Half
Garage: 2-Car
Year Built: 1981
Acres: 0.45
Property Tax: $10,581
Description
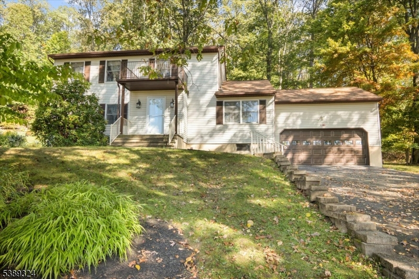
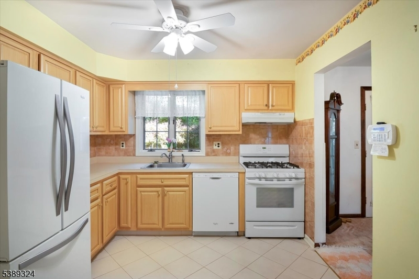
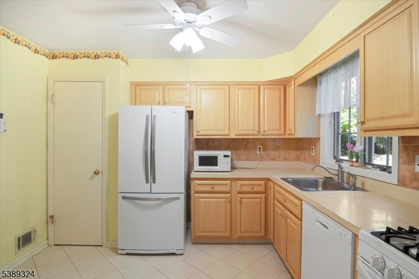
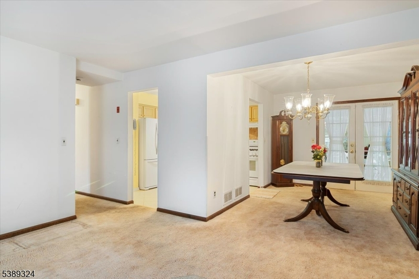
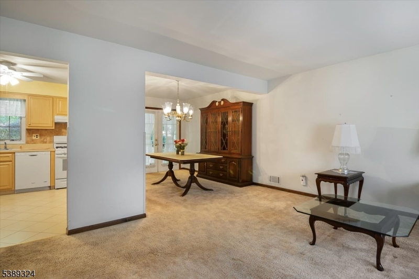
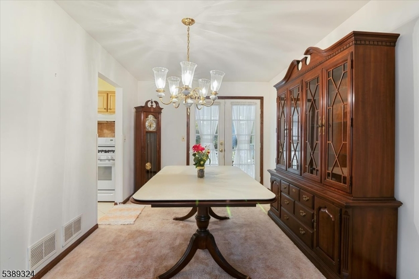
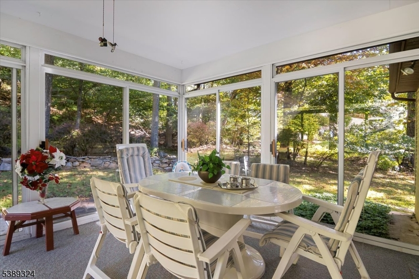
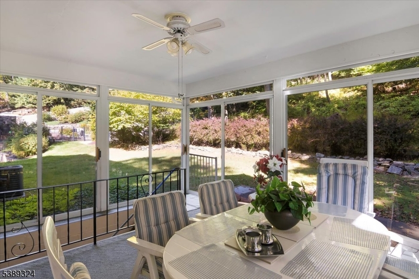
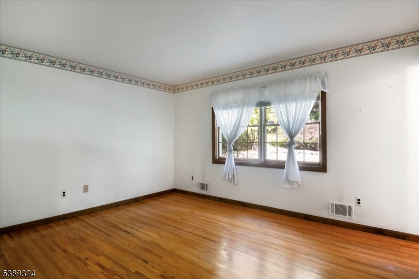
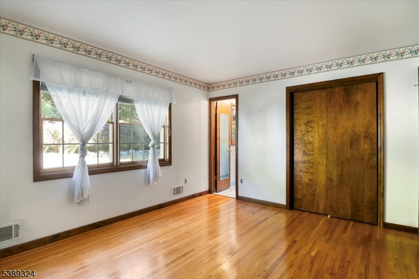
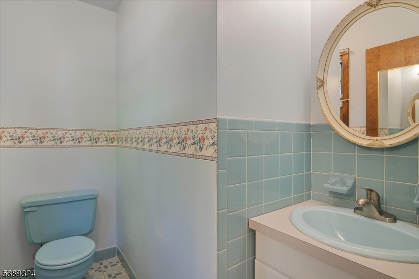
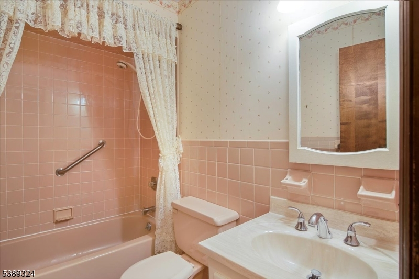
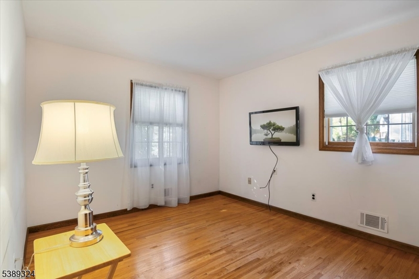
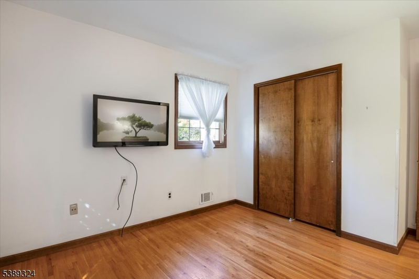

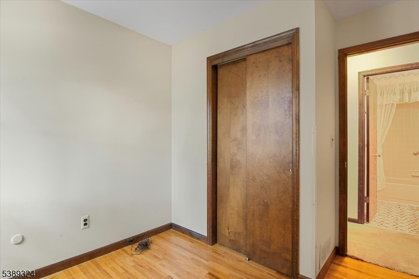
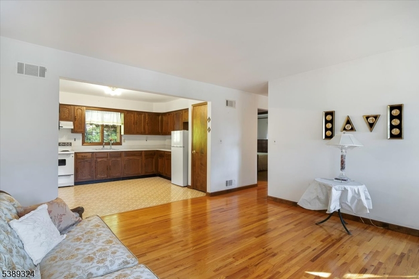
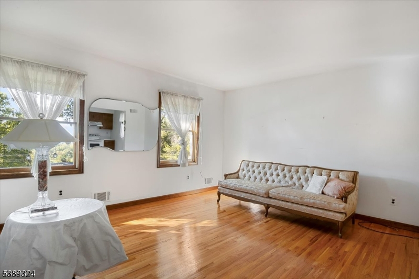
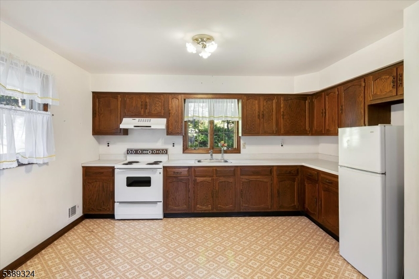
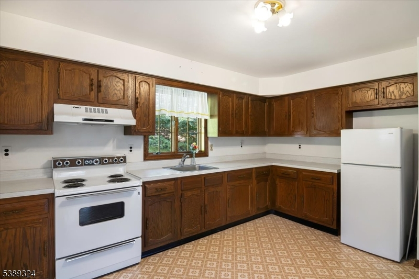
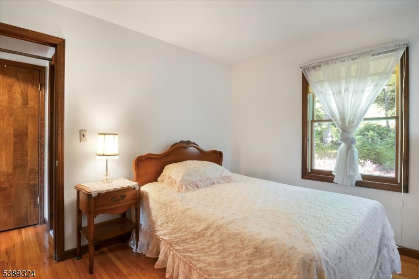
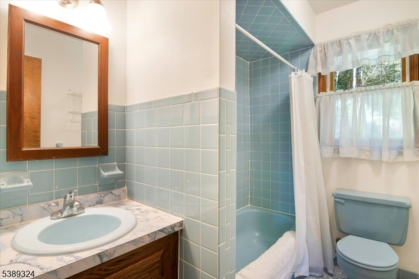
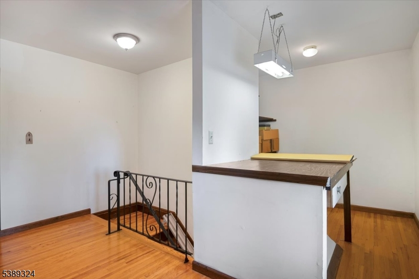
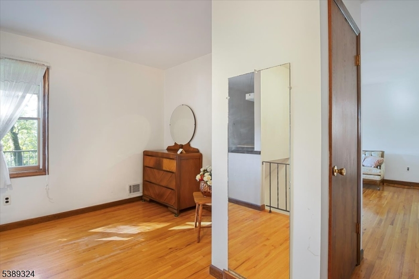
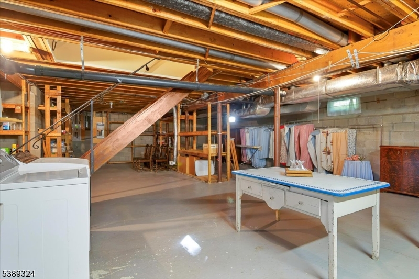
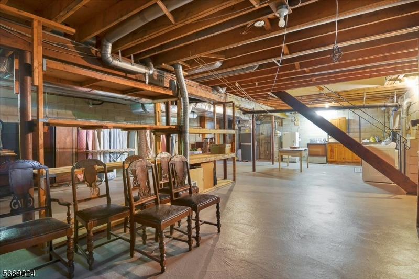
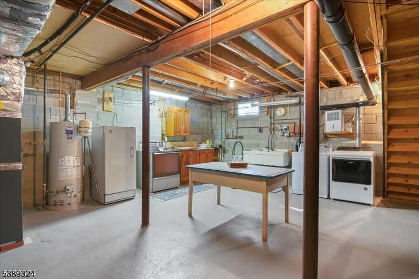
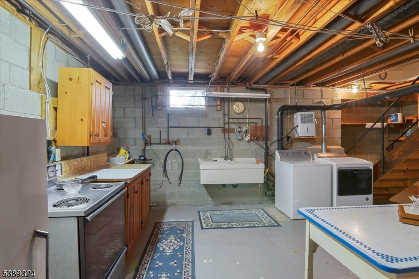
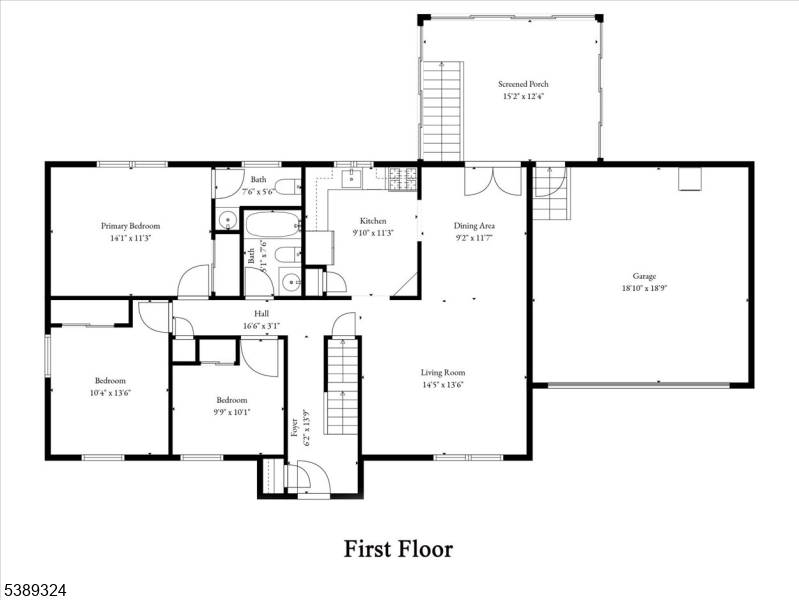
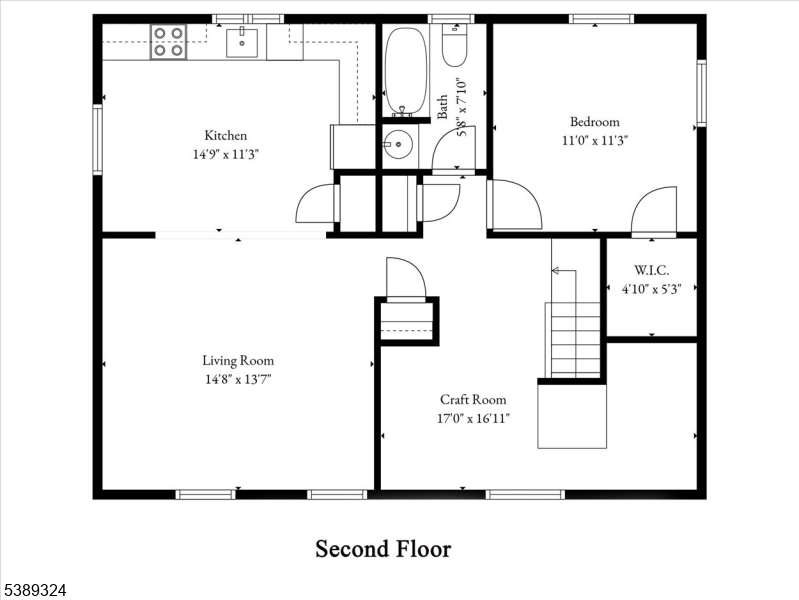
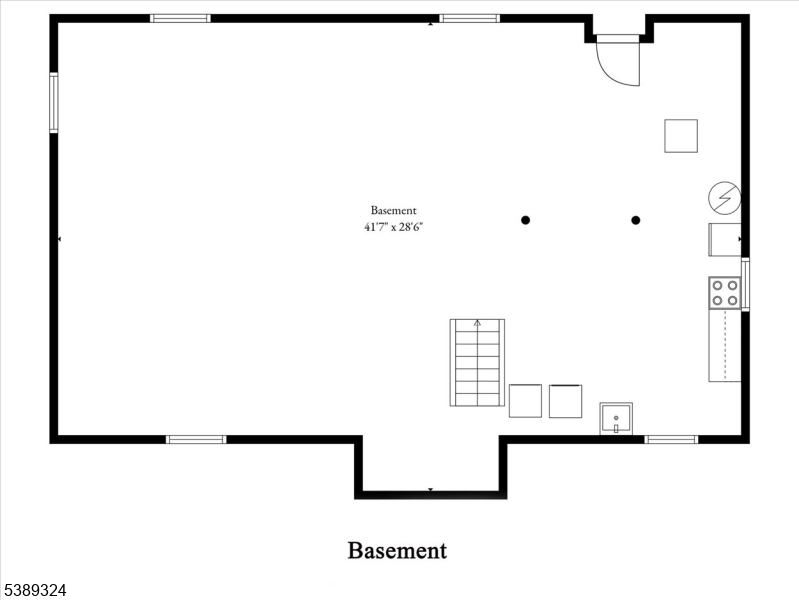
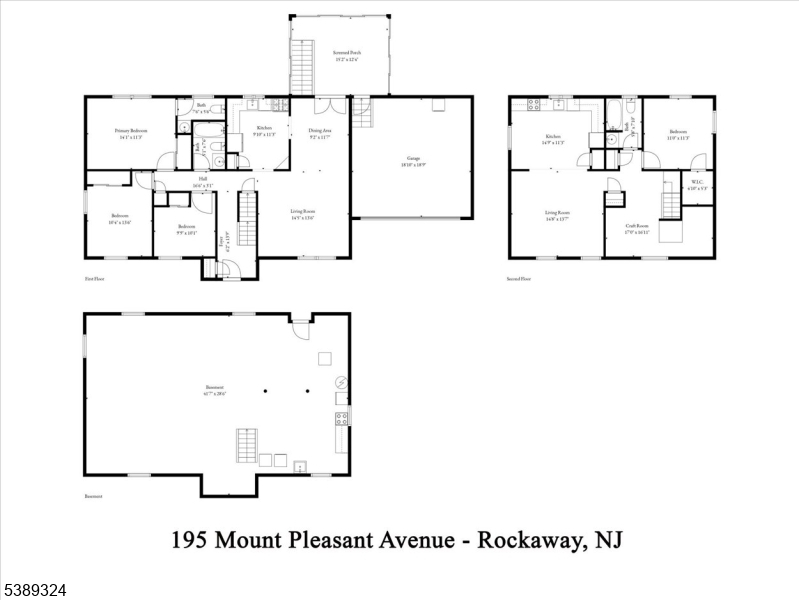
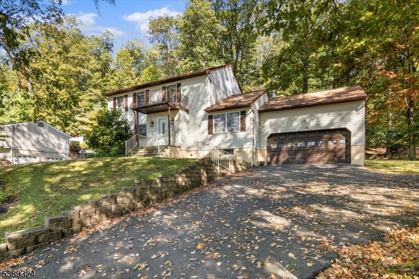
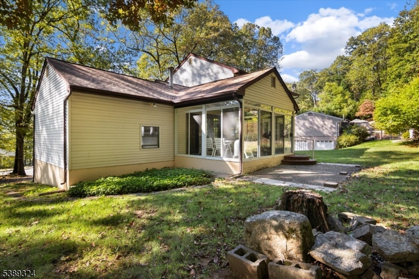
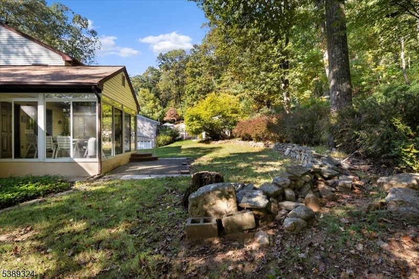
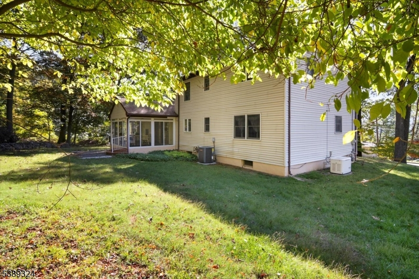
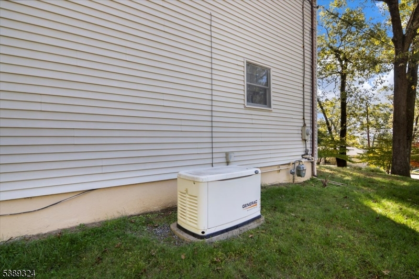
Rare opportunities like this don't come along often! Nestled on a peaceful wooded lot in the heart of Rockaway, this custom-built true MOTHER-DAUGHTER home has been lovingly maintained by the same family since 1981 & offers the flexibility today's buyers are searching for. The main level features three bedrooms, including a primary suite with its own half bath, a full hall bath, a spacious living room, a classic kitchen, & a dining area that opens to a large screened-in porch overlooking the private wooded backyard. Upstairs, the dedicated mother-daughter suite offers complete privacy with its own bedroom, full bath, large eat-in kitchen, living room, & an additional office/hobby room, making it ideal for a variety of living arrangements. While the interior is ready for a new owner's personal style & updates, the home has been exceptionally cared for & offers peace of mind with original hardwood floors throughout, a Generac whole house generator with all NEW components, a NEW electrical panel, central air, public utilities, & a BRAND-NEW water heater. An oversized two-car garage & a huge walkout basement with a separate entrance provide outstanding storage & endless potential to create additional finished living space. Conveniently located just minutes from major highways, shopping, restaurants, & schools, this is a rare opportunity to own a well-built true mother-daughter home with incredible flexibility, solid mechanical updates, & room to make it your own.
Rooms Sizes
Kitchen:
10x11 First
Dining Room:
9x12 First
Living Room:
15x14 First
Family Room:
15x14 First
Den:
n/a
Bedroom 1:
14x11 First
Bedroom 2:
10x14 First
Bedroom 3:
10x10 First
Bedroom 4:
11x11 Second
Room Levels
Basement:
n/a
Ground:
n/a
Level 1:
n/a
Level 2:
n/a
Level 3:
n/a
Level Other:
n/a
Room Features
Kitchen:
Eat-In Kitchen, Not Eat-In Kitchen, Second Kitchen, See Remarks
Dining Room:
n/a
Master Bedroom:
1st Floor, Half Bath
Bath:
n/a
Interior Features
Square Foot:
1,985
Year Renovated:
n/a
Basement:
Yes - Full, Walkout
Full Baths:
2
Half Baths:
1
Appliances:
Dishwasher, Dryer, Generator-Built-In, Microwave Oven, Range/Oven-Electric, Range/Oven-Gas, Refrigerator, Washer
Flooring:
Carpeting, Tile, Wood
Fireplaces:
No
Fireplace:
n/a
Interior:
n/a
Exterior Features
Garage Space:
2-Car
Garage:
Attached Garage, Oversize Garage
Driveway:
1 Car Width, Additional Parking
Roof:
Asphalt Shingle
Exterior:
Vinyl Siding
Swimming Pool:
No
Pool:
n/a
Utilities
Heating System:
1 Unit, Forced Hot Air
Heating Source:
Gas-Natural
Cooling:
1 Unit, Central Air
Water Heater:
Gas
Water:
Public Water
Sewer:
Public Sewer
Services:
Cable TV Available, Fiber Optic Available, Garbage Extra Charge
Lot Features
Acres:
0.45
Lot Dimensions:
n/a
Lot Features:
Wooded Lot
School Information
Elementary:
n/a
Middle:
Copeland Middle School (6-8)
High School:
Morris Knolls High School (9-12)
Community Information
County:
Morris
Town:
Rockaway Twp.
Neighborhood:
n/a
Application Fee:
n/a
Association Fee:
n/a
Fee Includes:
n/a
Amenities:
n/a
Pets:
n/a
Financial Considerations
List Price:
$699,000
Tax Amount:
$10,581
Land Assessment:
$199,800
Build. Assessment:
$263,200
Total Assessment:
$463,000
Tax Rate:
2.46
Tax Year:
2025
Ownership Type:
Fee Simple
Listing Information
MLS ID:
4018588
List Date:
04-06-2026
Days On Market:
147
Listing Broker:
CENTURY 21 VENTURE REAL ESTATE
Listing Agent:
Kyle Skolsky




Request More Information
Shawn and Diane Fox
RE/MAX American Dream
3108 Route 10 West
Denville, NJ 07834
Call: (973) 277-7853
Web: TheForgesDenville.com
